
139 GLEN VALLEY Drive
Hamilton, Ontario
MLS® 40862856
$849,888
- Status
- Active
- Property type
- House
- MLS® number
- 40862856
- Bedrooms
- 4
- Bathrooms
- 2
- Year built
- 1975
 1 / 48
Listing description
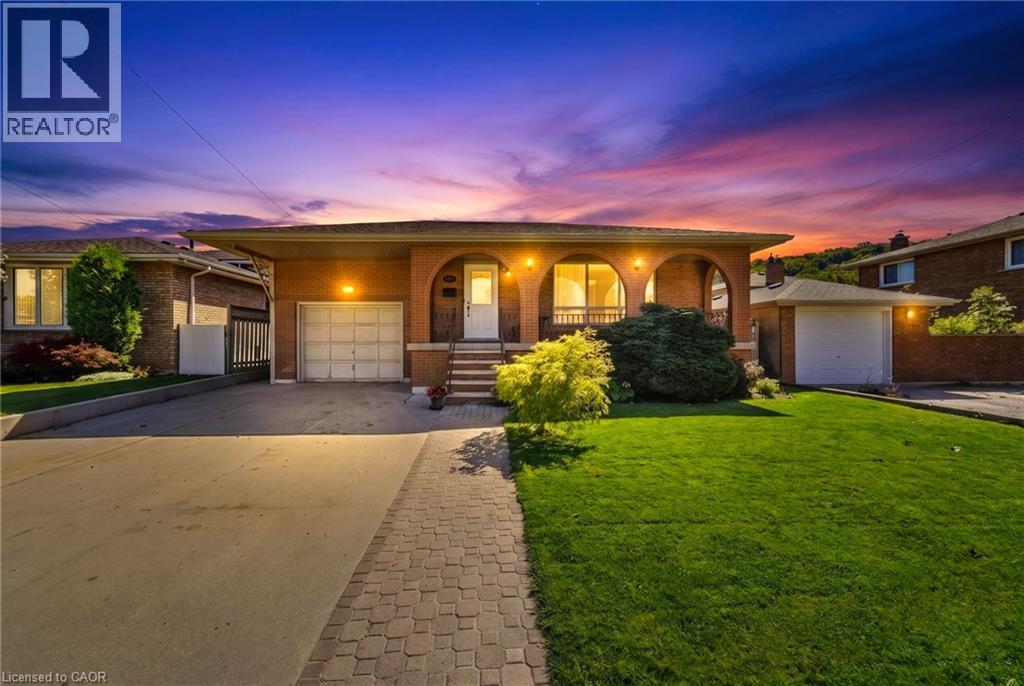
Unique 4-Level 4-Bedroom Backsplit with Fully Contained Upper 1 Bedroom In-Law Suite, Spacious and adaptable! This All-brick 4-level backsplit, offers exceptional layout flexibility for multi-generational living or a comfortable family home. The sun-filled main level showcases rich maple hardwood flooring throughout, a matching maple kitchen, formal living room, and a bright dining area illuminated by a skylight.
Up a short flight of stairs, a self-contained one-bedroom suite features stunning escarpment views, a private side entrance, full kitchen, 4 pc bath and dedicated laundry, providing an ideal in-law set up. The above ground lower level boasts a cozy family room with a wood fireplace (wood stove to be removed), garage access, two spacious bedrooms, and a glass walkout to a private, oasis-like backyard retreat featuring a powered workshop shed plus an additional garden shed for extra storage. The lowest level adds a large third bedroom, full 3 piece bath, second laundry area, utility room, and cold cellar with ample storage.
This well maintained home delivers a dynamic living space in a desirable neighbourhood, complete with an extra-deep 26. 5-ft multi-entry garage with overhead loft storage, A/C (2018), roof (2019). Minutes away from waterfalls, nature trails, parks, golf courses, shopping, and 3 minute highway access.
Property summary
- MLS® number
- 40862856
- Property type
- Single Family
- Building type
- House
- Square footage
- 2,464 sq ft
- Title
- Freehold
- Built in
- 1975
- Annual property taxes
- $5,554.36
- Parking
- 3 spaces · Attached Garage
- Days on market
- 15 days
Features & details
- Heating
- Forced air, Natural gas
- Cooling
- Central air conditioning
- Basement
- Finished, Full
- Appliances
- Washer, Refrigerator, Stove, Dryer
- Exterior features
- Brick Veneer
- Lot features
- Conservation/green belt, Skylight, In-Law Suite
- Community features
- Quiet Area, Community Centre
- Architectural style
- Other
What would this home cost you?
Based on the $849,888 asking price at a 5.00% example rate, semi-annual compounding.
Renanza Realty Inc. can represent you on this property — send an enquiry to arrange a private viewing.
Listing courtesy of RE/MAX Escarpment Realty Inc., Stoney Creek.
The listing data displayed here is provided in part by the Canadian Real Estate Association (CREA) through its Data Distribution Facility (DDF®) and is drawn from Boards and Associations across Canada. Information is deemed reliable but is not guaranteed accurate by CREA. The listings are held by brokerages other than Renanza Realty unless otherwise noted.
The trademarks REALTOR®, REALTORS® and the REALTOR® logo are controlled by CREA and identify real estate professionals who are members of CREA. The trademarks MLS®, Multiple Listing Service® and the associated logos identify professional services rendered by REALTOR® members of CREA to effect the purchase, sale and lease of real estate as part of a cooperative selling system.