
139 GARTH MASSEY Drive
Cambridge, Ontario
MLS® 40865183
$789,900
- Status
- Active
- Property type
- House
- MLS® number
- 40865183
- Bedrooms
- 3
- Bathrooms
- 3
- Year built
- 2006
 1 / 25
Listing description
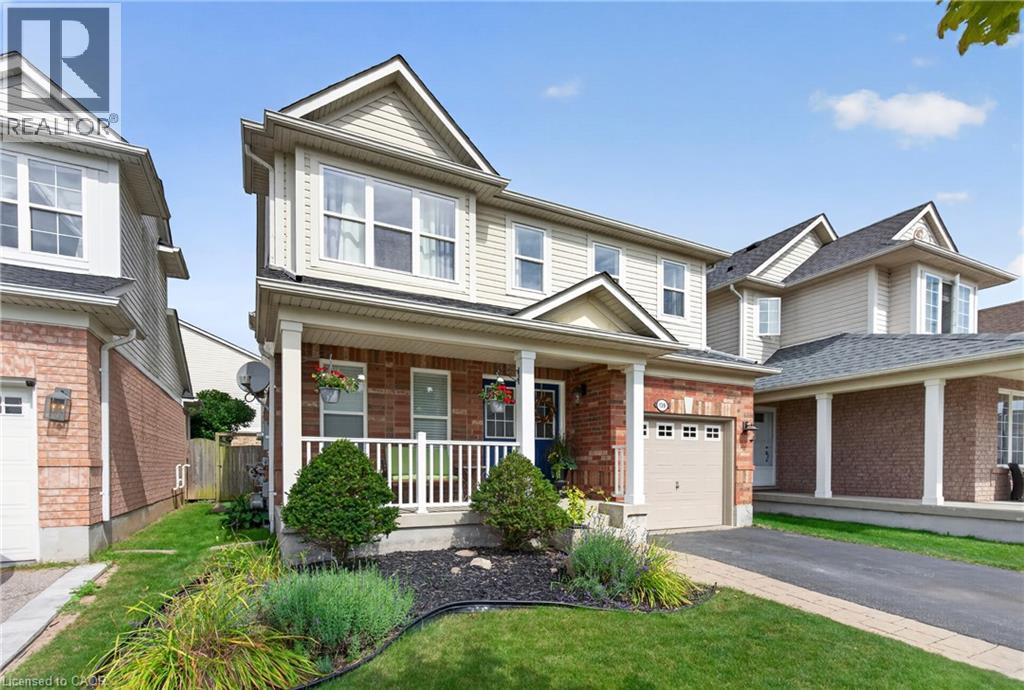
Welcome to 139 Garth Massey Drive, a bright and spacious 3 Bed 3 Bath Detached home in desirable North Galt, offering quick, direct access to the 401 for commuters. Blending convenience with community. The main floor is open-concept and carpet-free, beginning with a versatile sitting room at the front of the home a comfortable space for relaxing, reading, or a quiet den.
You will be impressed with the open-concept main level flowing from the family room directly into a fully functioning kitchen dining area, creating a connected layout ideal for everyday living and entertaining. Upstairs features carpeted comfort throughout, an upper-level laundry room, a Jack-and-Jill bathroom between the second and third bedrooms, and a spacious primary suite complete with a walk-in closet and an ensuite with a corner soaker tub. BONUS!
This home offers the added convenience of upstairs laundry. Upgrades and features: Enjoy direct cost savings with a owned Water softener (2024) and Hot Water Tank (2025) Roof (2019) Windows upgraded (2026) Central Air (2016) Furnace (2016). Looking for added space?
BOOM! We have a finished basement enjoy the additional living space with carpeted flooring and a ton of room to bring your very own vision to create the ultimate hangout area, movie nights, office space, games room, exercise room it’s the perfect space to make your very own. In addition, it includes a room with rough-in for a future bathroom, offering flexibility for future expansion.
A beautiful, well-maintained home located steps from parks, walking trails, and green space, this home blends quiet neighbourhood living with the convenience of nearby amenities, shopping, and transit. A well-kept property in a strong community setting, offering space, comfort, and commuter-friendly access in North Galt. It’s worth a look schedule a viewing today to catch a glimpse in person.
Property summary
- MLS® number
- 40865183
- Property type
- Single Family
- Building type
- House
- Square footage
- 1,716 sq ft
- Title
- Freehold
- Built in
- 2006
- Annual property taxes
- $5,410.00
- Parking
- 3 spaces · Attached Garage
- Days on market
- 6 days
Features & details
- Heating
- Forced air, Natural gas
- Cooling
- Central air conditioning
- Basement
- Finished, Full
- Appliances
- Washer, Refrigerator, Water softener, Dishwasher, Stove, Dryer, Window Coverings
- Exterior features
- Brick, Vinyl siding
- Lot features
- Automatic Garage Door Opener
- Community features
- Quiet Area, School Bus
- Architectural style
- Other
What would this home cost you?
Based on the $789,900 asking price at a 5.00% example rate, semi-annual compounding.
Renanza Realty Inc. can represent you on this property — send an enquiry to arrange a private viewing.
Listing courtesy of CENTURY 21 HERITAGE HOUSE LTD., KITCHENER.
The listing data displayed here is provided in part by the Canadian Real Estate Association (CREA) through its Data Distribution Facility (DDF®) and is drawn from Boards and Associations across Canada. Information is deemed reliable but is not guaranteed accurate by CREA. The listings are held by brokerages other than Renanza Realty unless otherwise noted.
The trademarks REALTOR®, REALTORS® and the REALTOR® logo are controlled by CREA and identify real estate professionals who are members of CREA. The trademarks MLS®, Multiple Listing Service® and the associated logos identify professional services rendered by REALTOR® members of CREA to effect the purchase, sale and lease of real estate as part of a cooperative selling system.