
139 COUNTRY WOODS DRIVE
Frontenac (Frontenac South), Ontario
MLS® X13641274
$850,000
- Status
- Active
- Property type
- House
- MLS® number
- X13641274
- Bedrooms
- 3
- Bathrooms
- 3
- Year built
- —
 1 / 48
Listing description
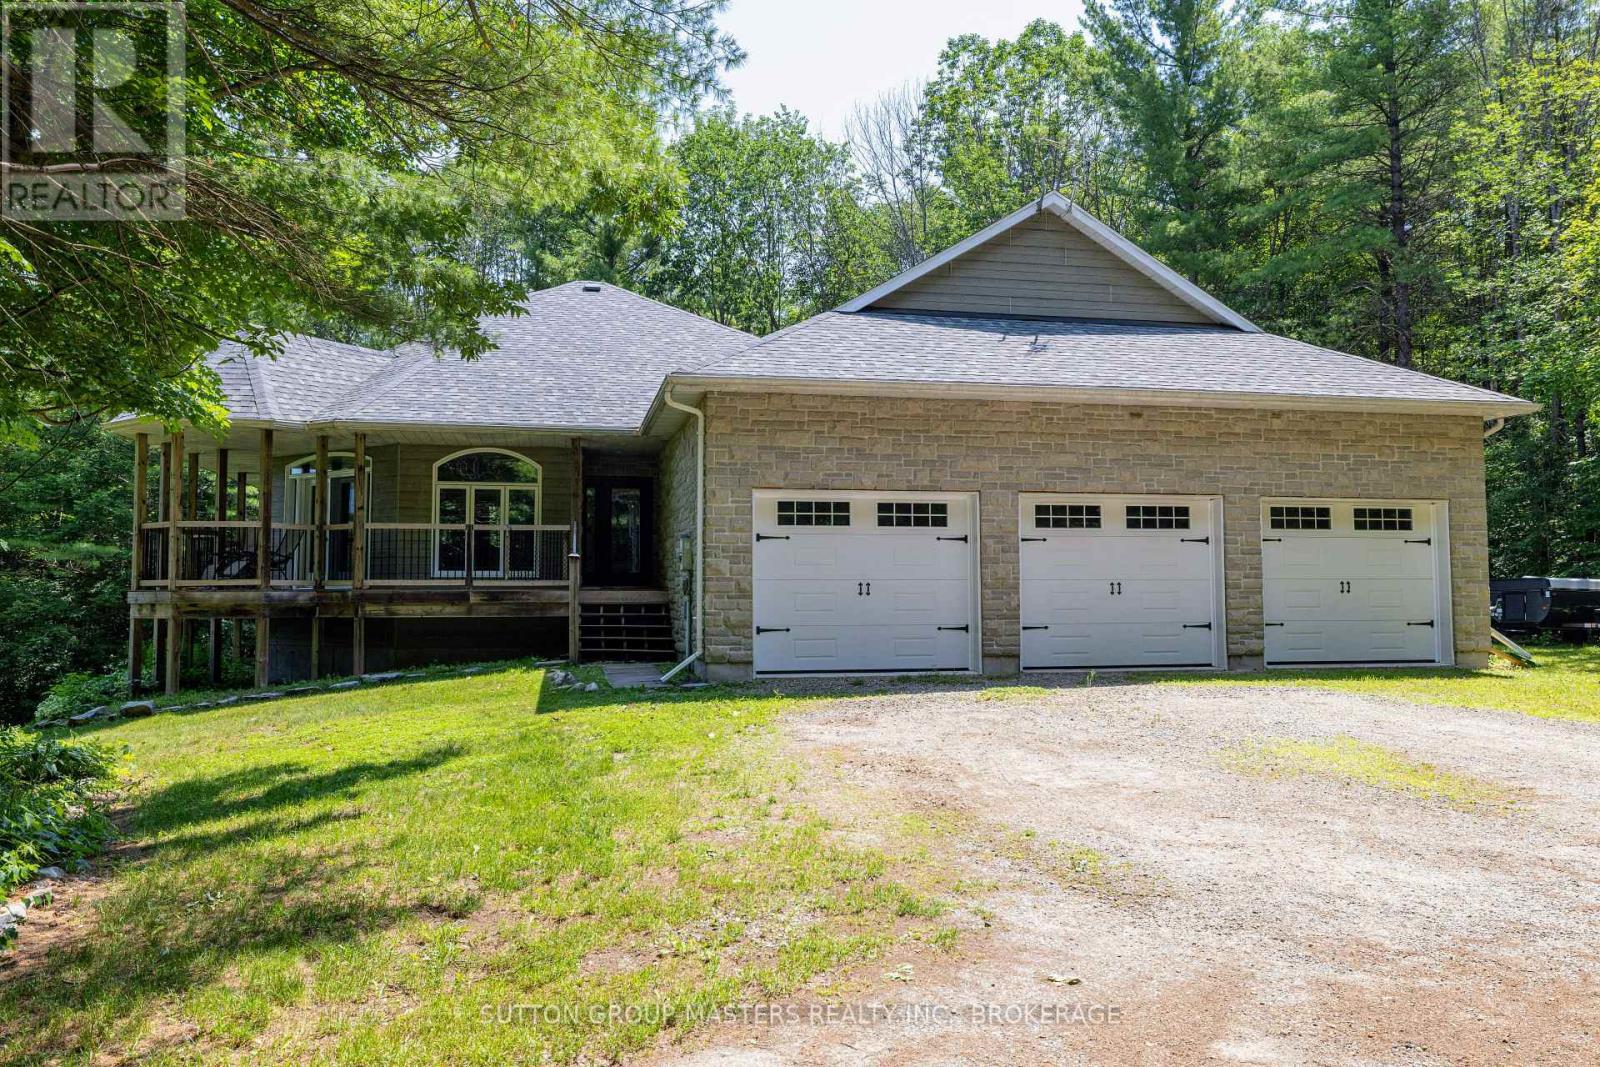
Discover exceptional country living just 20 minutes from Kingston. Welcome to this custom-built executive home set on more than 3 private acres, tucked away on a quiet cul-de-sac just outside the charming Village of Sydenham. Designed for both comfortable everyday living and entertaining.
This beautiful home offers a bright, open-concept main floor featuring a chef's kitchen with granite counters, spacious dining area, and inviting living room, all flowing naturally onto a covered wraparound porch overlooking the peaceful woodland setting. The main floor features a spacious primary bedroom with walk-in closet, private ensuite, 9-foot ceilings, and direct access to a deck overlooking the mature forest. A second bedroom and full bathroom complete the main level.
The finished walkout lower level adds exceptional living space, including: *Large family room with patio doors to the outdoors, *Beautiful Vermont Castings high-efficiency wood stove,* Radiant in-floor heating, *Third full bathroom, *Generous utility and storage room. Additional features include: *More than 3 acres of privacy, *Central air conditioning, *Extra-large 3 car attached garage, *Whole-home generator with automatic transfer switch, *Quality custom construction throughout. This is a rare opportunity to enjoy privacy, craftsmanship, modern comfort and a beautiful natural setting, while remaining close to Sydenham and within an easy commute of Kingston.
Facebook video reel: https://www. facebook. com/share/r/1FCvz9WhAQ/ .
Come and see it for yourself.
Property summary
- MLS® number
- X13641274
- Property type
- Single Family
- Building type
- House
- Title
- Freehold
- Land size
- 202 x 518.4 FT
- Annual property taxes
- $3,812.56
- Parking
- 9 spaces · Attached Garage, Garage
- Days on market
- 21 days
Features & details
- Heating
- Radiant heat, Forced air, Propane
- Cooling
- Central air conditioning, Air exchanger
- Basement
- Finished, Full, Separate entrance, Walk out, N/A, N/A
- Appliances
- Washer, Refrigerator, Central Vacuum, Dishwasher, Range, Dryer, Window Coverings, Garage door opener, Garage door opener remote(s), Water Heater
- Exterior features
- Stone, Hardboard
- Lot features
- Cul-de-sac, Hillside, Wooded area, Partially cleared, Lighting, Dry
- Community features
- Community Centre
- View
- Valley view
- Architectural style
- Raised bungalow
What would this home cost you?
Based on the $850,000 asking price at a 5.00% example rate, semi-annual compounding.
Renanza Realty Inc. can represent you on this property — send an enquiry to arrange a private viewing.
Listing courtesy of SUTTON GROUP-MASTERS REALTY INC., BROKERAGE, KINGSTON.
The listing data displayed here is provided in part by the Canadian Real Estate Association (CREA) through its Data Distribution Facility (DDF®) and is drawn from Boards and Associations across Canada. Information is deemed reliable but is not guaranteed accurate by CREA. The listings are held by brokerages other than Renanza Realty unless otherwise noted.
The trademarks REALTOR®, REALTORS® and the REALTOR® logo are controlled by CREA and identify real estate professionals who are members of CREA. The trademarks MLS®, Multiple Listing Service® and the associated logos identify professional services rendered by REALTOR® members of CREA to effect the purchase, sale and lease of real estate as part of a cooperative selling system.