
1387 Lincoln ROAD
Windsor, Ontario
MLS® 26020127
$459,900
- Status
- Active
- Property type
- House
- MLS® number
- 26020127
- Bedrooms
- 4
- Bathrooms
- 1
- Year built
- —
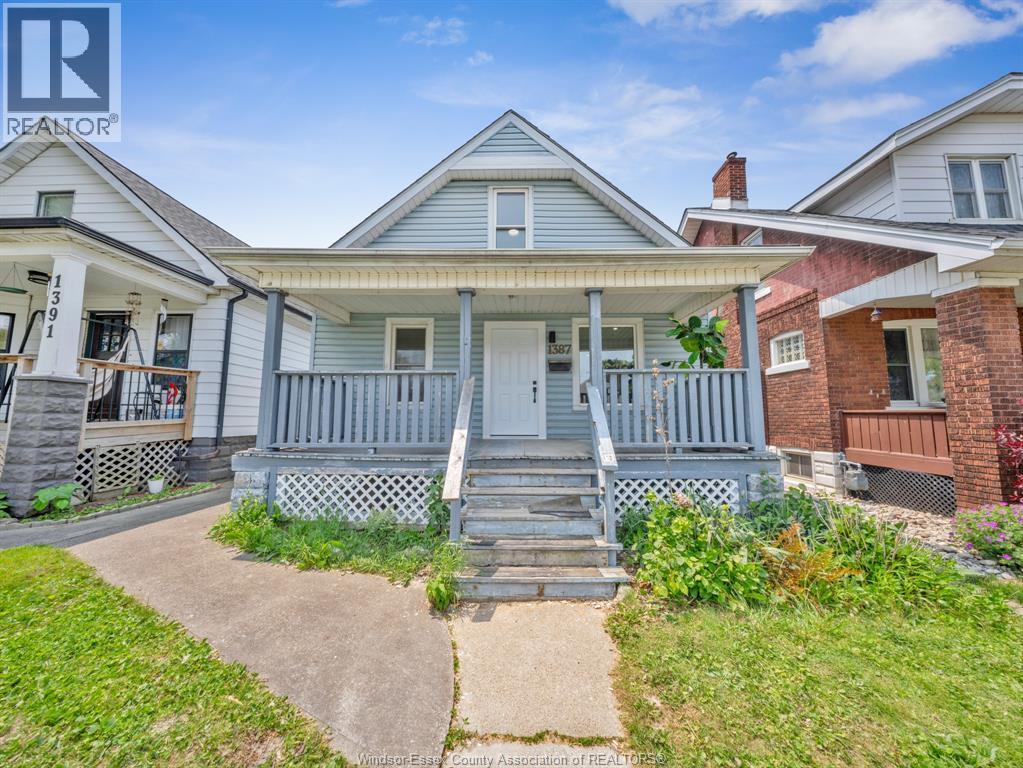 1 / 31
Listing description
MORE SPACE THAN YOU EXPECT, WITH THE UPDATES ALREADY DONE! This stylish 4-bedroom home combines the character of an established Windsor neighbourhood with a bright, modern interior that's ready to enjoy. The main floor has been opened up to create an inviting living and dining space, flowing into a spacious updated kitchen with plenty of cabinetry and counter space.
One of the home's standout features is the beautifully renovated 5-piece bathroom, complete with contemporary finishes and an oversized glass shower. With bedrooms on both the main and second floors, there's plenty of flexibility for sleeping space, a home office, playroom or whatever suits your needs. Downstairs, the full unfinished basement provides loads of storage and additional potential.
Outside, enjoy the covered front porch, deep lot, rear driveway and detached garage. Located just steps from the shops, restaurants and amenities of Ottawa Street. This is an excellent opportunity for buyers looking for an updated home at an approachable price point or investors looking to add a turnkey property to their portfolio.
Property summary
- MLS® number
- 26020127
- Property type
- Single Family
- Building type
- House
- Title
- Freehold
- Land size
- 30.12 X 116.95
- Parking
- Detached Garage, Garage
- Days on market
- 43 days
Features & details
- Heating
- Forced air, Natural gas, Furnace
- Cooling
- Central air conditioning
- Flooring
- Carpeted, Cushion/Lino/Vinyl
- Exterior features
- Aluminum/Vinyl
- Lot features
- Rear Driveway
What would this home cost you?
Based on the $459,900 asking price at a 5.00% example rate, semi-annual compounding.
Renanza Realty Inc. can represent you on this property — send an enquiry to arrange a private viewing.
Listing courtesy of CENTURY 21 LOCAL HOME TEAM REALTY INC., WINDSOR.
The listing data displayed here is provided in part by the Canadian Real Estate Association (CREA) through its Data Distribution Facility (DDF®) and is drawn from Boards and Associations across Canada. Information is deemed reliable but is not guaranteed accurate by CREA. The listings are held by brokerages other than Renanza Realty unless otherwise noted.
The trademarks REALTOR®, REALTORS® and the REALTOR® logo are controlled by CREA and identify real estate professionals who are members of CREA. The trademarks MLS®, Multiple Listing Service® and the associated logos identify professional services rendered by REALTOR® members of CREA to effect the purchase, sale and lease of real estate as part of a cooperative selling system.