
1386 Treebank Rd W
Esquimalt, British Columbia
MLS® 1053300
$975,000
- Status
- Active
- Property type
- House
- MLS® number
- 1053300
- Bedrooms
- 5
- Bathrooms
- 3
- Year built
- 1972
 1 / 33
Listing description
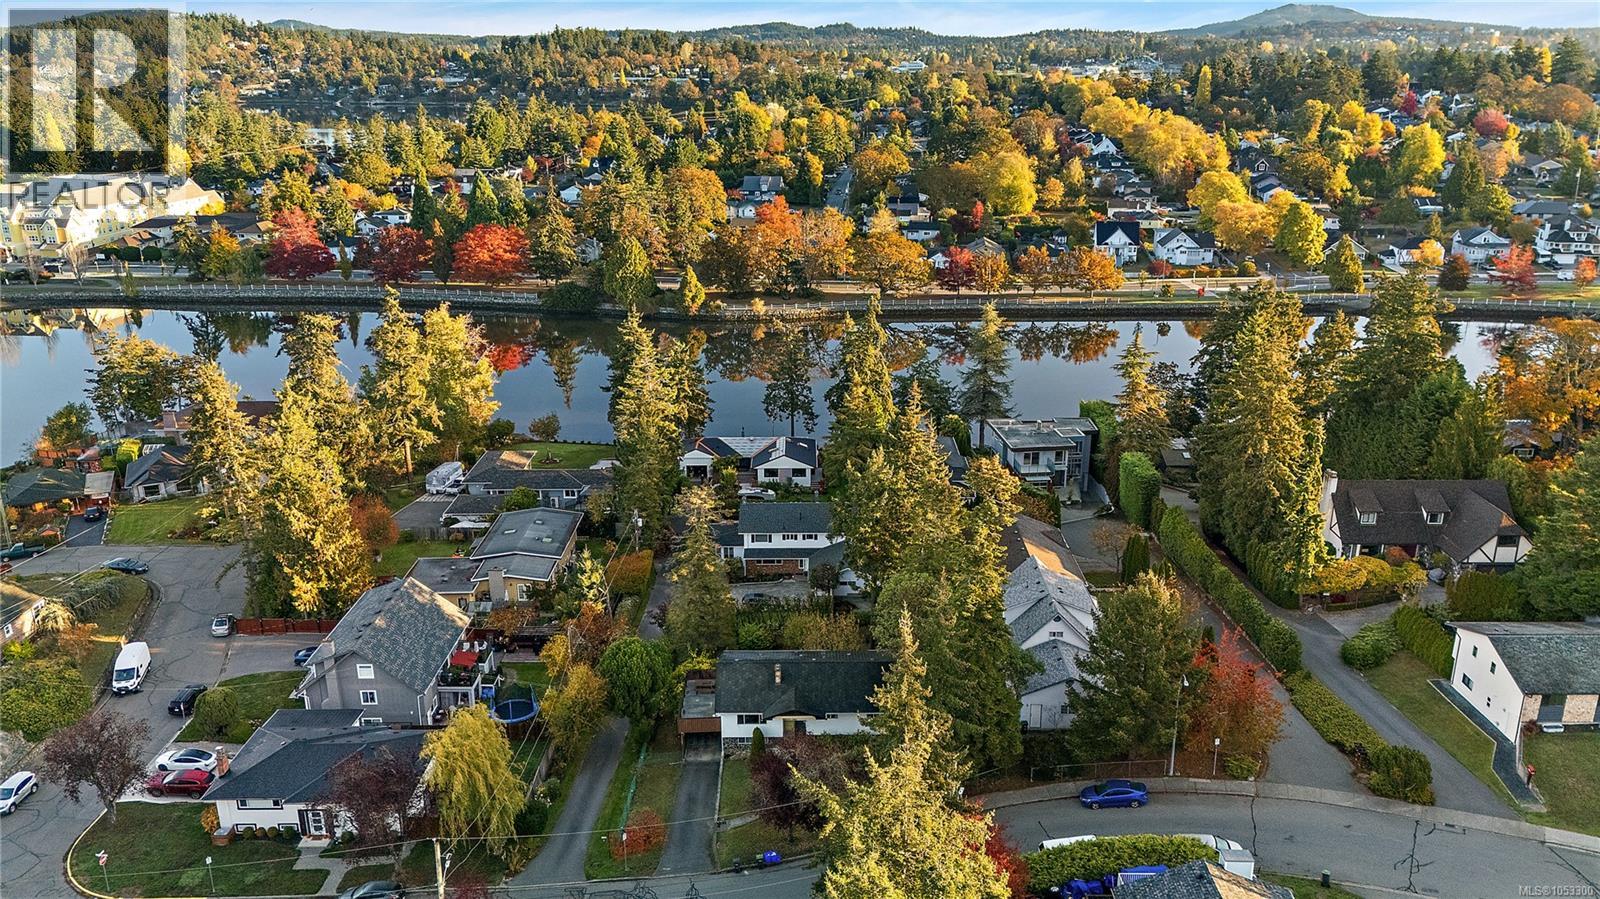
Roll up your sleeves and bring your interior design ideas to this incredible fixer-upper, where the potential is simply outstanding! Tucked away on a quiet street near the beautiful Gorge Waterway, this spacious 1970s home offers 5 bedrooms, 3 bathrooms, and endless possibilities on a huge, level lot. While much of the home retains its original finishings, the solid bones and exceptionally functional floor plan provide the perfect canvas to create something truly special.
Inside, you'll find a generous living room with a cozy wood-burning fireplace, 5 bedrooms, 3 bathrooms, a spacious kitchen and almost 800 square feet of unfinished space that provides excellent suite potential. Outside, the expansive backyard offers plenty of room for kids, pets, gardening, or entertaining, while the carport and oversized driveway provide ample parking. Ideally situated just minutes from Admirals Walk Shopping Centre, the scenic Selkirk Waterway, parks, schools, and everyday amenities.
Whether you're an investor or a buyer looking to build sweat equity, this is a rare opportunity to unlock the full potential of a fantastic property in a desirable location. Bring your vision and book your showing today!
Property summary
- MLS® number
- 1053300
- Property type
- Single Family
- Building type
- House
- Square footage
- 1,700 sq ft
- Title
- Freehold
- Land size
- 8550 square feet
- Built in
- 1972
- Annual property taxes
- $6,684.61
- Parking
- 3 spaces · Carport, Street
- Days on market
- 1 day
Features & details
- Heating
- Forced air, Oil
- Cooling
- None
- Appliances
- Washer, Refrigerator, Range - Electric, Dryer, Microwave, Freezer
- Lot features
- Central location, Level lot, Southern exposure, Other
What would this home cost you?
Based on the $975,000 asking price at a 5.00% example rate, semi-annual compounding.
Renanza Realty Inc. can represent you on this property — send an enquiry to arrange a private viewing.
Listing courtesy of Oakwyn Realty Ltd., Victoria.
The listing data displayed here is provided in part by the Canadian Real Estate Association (CREA) through its Data Distribution Facility (DDF®) and is drawn from Boards and Associations across Canada. Information is deemed reliable but is not guaranteed accurate by CREA. The listings are held by brokerages other than Renanza Realty unless otherwise noted.
The trademarks REALTOR®, REALTORS® and the REALTOR® logo are controlled by CREA and identify real estate professionals who are members of CREA. The trademarks MLS®, Multiple Listing Service® and the associated logos identify professional services rendered by REALTOR® members of CREA to effect the purchase, sale and lease of real estate as part of a cooperative selling system.