
1386 COBBLER LANE
Oakville (GA Glen Abbey), Ontario
MLS® W14194108
$1,299,000
- Status
- Active
- Property type
- House
- MLS® number
- W14194108
- Bedrooms
- 3
- Bathrooms
- 3
- Year built
- —
 1 / 42
Listing description
Welcome to the home you want your kids to grow up in, set on a quiet, family-friendly lane in prestigious Glen Abbey. Lovingly maintained by the same family for over 30 years, this 3-bedroom home blends timeless charm with thoughtful updates in one of Oakville's most sought-after neighbourhoods. Freshly painted in 2026 with new interior lighting and no carpet throughout, the home features an updated kitchen and bathroom, two powder rooms, California closets in the primary and second bedrooms, and European tilt-and-turn windows.
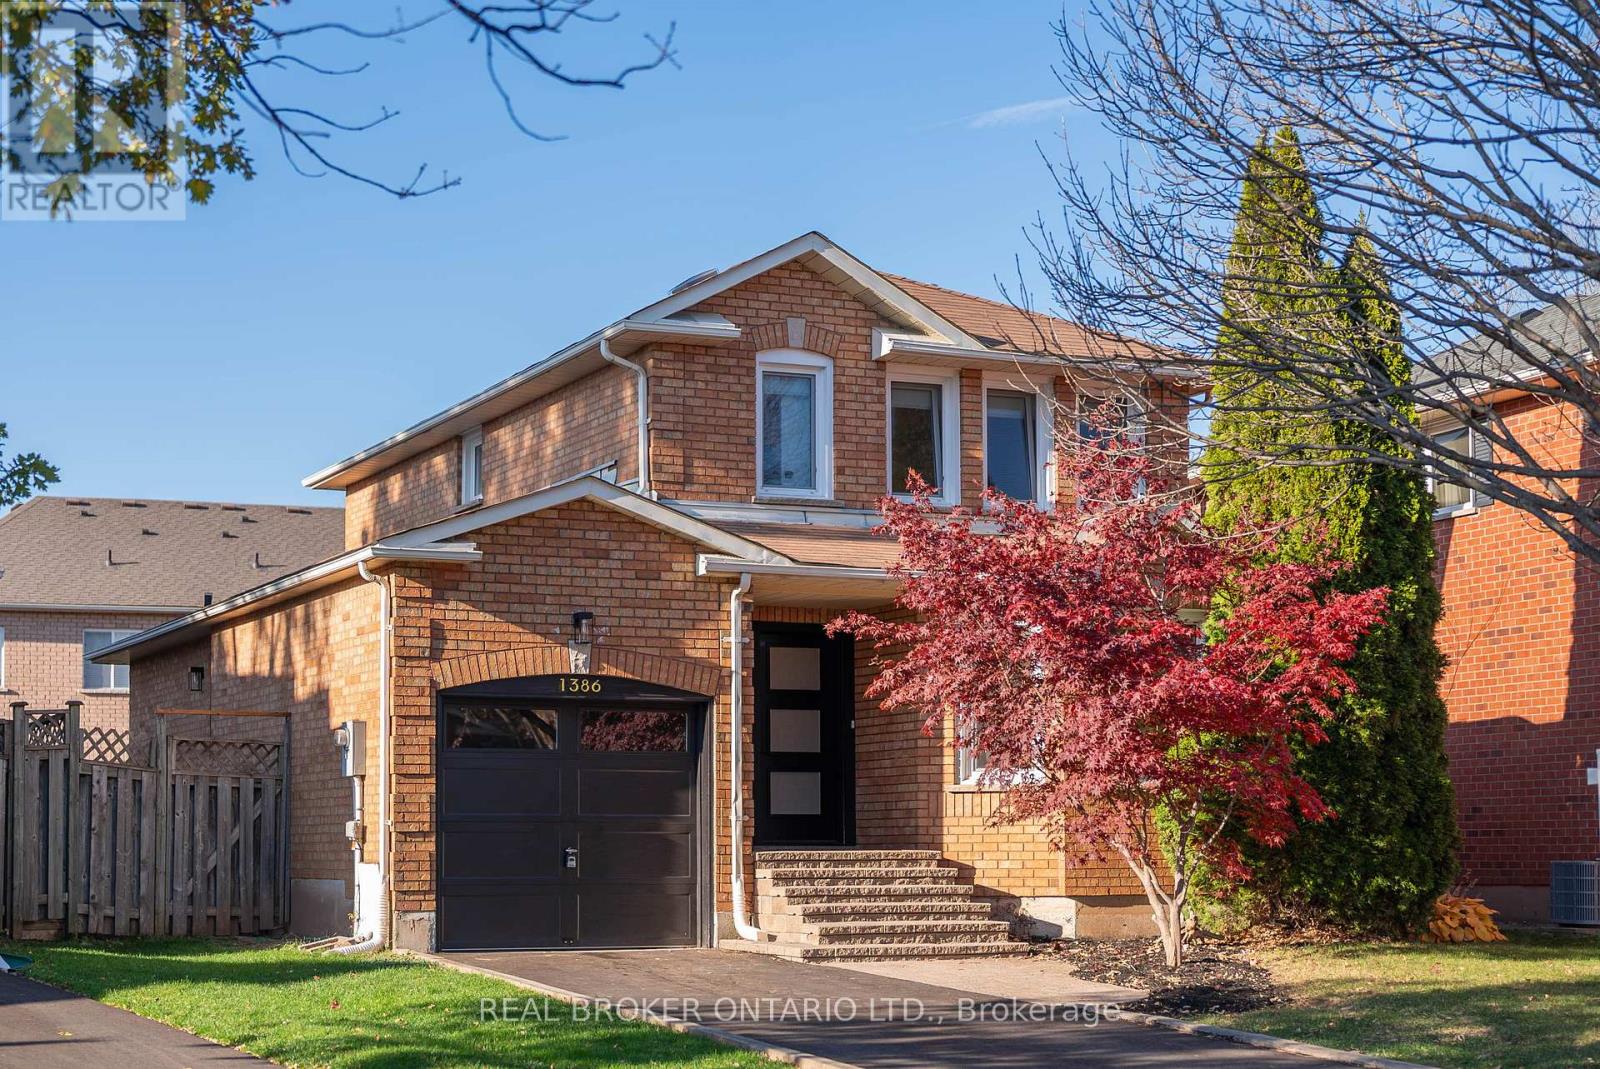
A brand new driveway, front door and garage door add instant curb appeal, while the unfinished basement WITH a separate entrance is a blank canvas ready for your vision. The real showstopper is the rare pie-shaped lot, widening from 35 feet at the front to 56 feet at the back and running 112 feet deep. Enjoy the backyard patio, dusk-to-dawn outdoor lighting, and plenty of room for a pool, garden or play space.
Walk to Heritage Glen PS and Abbey Park HS schools, the Glen Abbey Rec Centre, library and trails, with golf, Oakville Hospital, Bronte GO and the QEW, 403 and 407 close by. A rare opportunity in Glen Abbey.
Property summary
- MLS® number
- W14194108
- Property type
- Single Family
- Building type
- House
- Title
- Freehold
- Land size
- 35.1 x 111.6 FT
- Annual property taxes
- $5,352.54
- Parking
- 4 spaces · Attached Garage, Garage
- Days on market
- 0 days
Features & details
- Heating
- Forced air, Natural gas
- Cooling
- Central air conditioning
- Basement
- Unfinished, Separate entrance, N/A, N/A
- Flooring
- Laminate, Ceramic
- Appliances
- Washer, Refrigerator, Dishwasher, Stove, Dryer, Microwave, Hood Fan, Blinds, Window Coverings, Water Heater
- Exterior features
- Brick Veneer
- Lot features
- Carpet Free
- Community features
- Community Centre
What would this home cost you?
Based on the $1,299,000 asking price at a 5.00% example rate, semi-annual compounding.
Renanza Realty Inc. can represent you on this property — send an enquiry to arrange a private viewing.
Listing courtesy of REAL BROKER ONTARIO LTD., TORONTO.
The listing data displayed here is provided in part by the Canadian Real Estate Association (CREA) through its Data Distribution Facility (DDF®) and is drawn from Boards and Associations across Canada. Information is deemed reliable but is not guaranteed accurate by CREA. The listings are held by brokerages other than Renanza Realty unless otherwise noted.
The trademarks REALTOR®, REALTORS® and the REALTOR® logo are controlled by CREA and identify real estate professionals who are members of CREA. The trademarks MLS®, Multiple Listing Service® and the associated logos identify professional services rendered by REALTOR® members of CREA to effect the purchase, sale and lease of real estate as part of a cooperative selling system.