
1384 10 Avenue NE
Medicine Hat, Alberta
MLS® A2358564
$399,900
- Status
- Active
- Property type
- House
- MLS® number
- A2358564
- Bedrooms
- 4
- Bathrooms
- 2
- Year built
- 1961
 1 / 39
Listing description
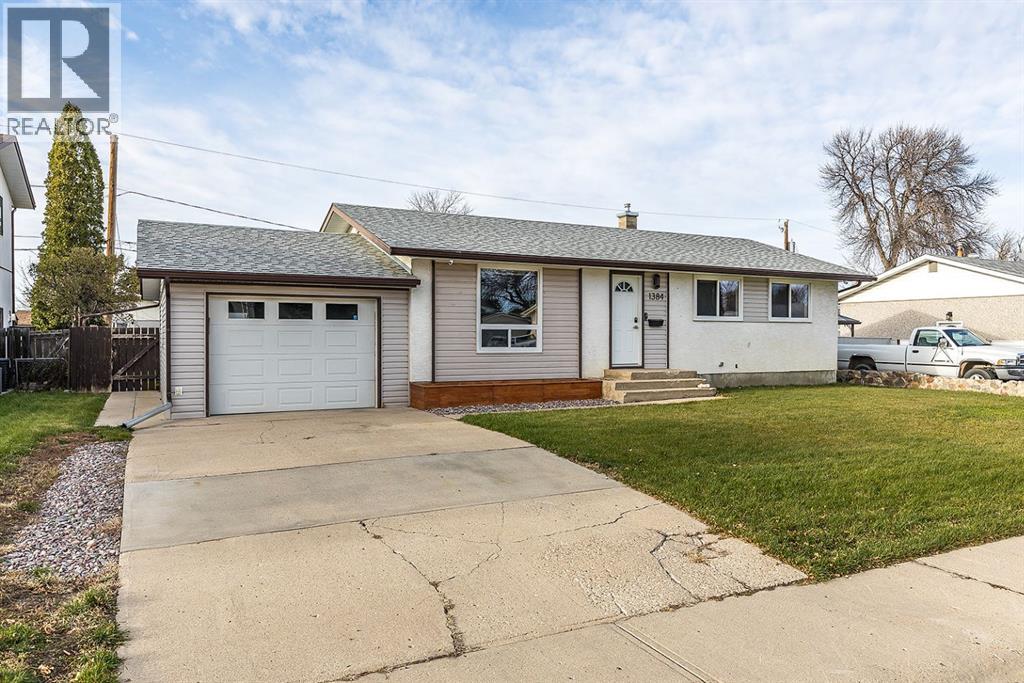
Welcome to this updated bungalow in the desirable neighbourhood of NE Crescent Heights! Located on a quiet street close to schools, parks, and the golf course, this home offers an impressive combination of modern upgrades, functional living space, and an incredible backyard. The main floor features three bedrooms, a bright and inviting living room, and an updated 4-piece bathroom complete with a beautifully tiled tub and shower surround.
The thoughtfully designed kitchen is sure to impress, showcasing stylish two-tone cabinetry, stainless steel appliances, a gas range with convenient pot filler, attractive blue subway tile backsplash, and filtered drinking water. A large window above the kitchen sink provides a great view of the backyard, while the adjoining dining space features a custom wet bar and open shelving, making it ideal for entertaining or creating your own coffee station. Downstairs, you'll appreciate the extensive renovations that have transformed the basement into a comfortable and versatile extension of the home.
Updates include raised ceiling heights, spray foam insulation, and new drywall. The spacious family room provides plenty of options for a home theatre, recreation area, or workout space. An additional room, complete with its own ensuite and walk-in closet, offers excellent potential for a fourth bedroom, guest suite, or private retreat.
Step outside and discover a backyard designed for enjoyment! The generously sized, fully fenced yard offers plenty of room for kids, pets, and entertaining, while the spacious deck, gazebo, and natural gas fire table create the perfect setting for relaxing evenings or hosting friends and family. A single heated garage provides additional storage, parking, or workshop space.
Beyond its beautiful finishes, this home has seen numerous important upgrades, including vinyl windows (2015), shingles (June 2025), an upgraded electrical panel, tankless hot water heater, high-efficiency furnace, central air condition ing, and underground sprinklers. Added conveniences such as a Nest thermostat and colour-changing Govee lighting in the basement bring an extra touch of modern living. With so many renovations already completed, this property offers the opportunity to move in and simply enjoy.
Whether you're looking for space to entertain, a functional family home, or a property with exceptional outdoor living, this NE Crescent Heights bungalow has plenty to offer. Book your private showing and see everything this home has to offer!
Property summary
- MLS® number
- A2358564
- Property type
- Single Family
- Building type
- House
- Square footage
- 1,059 sq ft
- Title
- Freehold
- Land size
- 6674 square feet
- Built in
- 1961
- Annual property taxes
- $2,911.00
- Parking
- Attached Garage, Parking Pad, Other
- Days on market
- 0 days
Features & details
- Heating
- Forced air
- Cooling
- Central air conditioning
- Basement
- Finished, Full
- Flooring
- Vinyl Plank
- Appliances
- Washer, Refrigerator, Dishwasher, Stove, Dryer, Microwave Range Hood Combo
- Exterior features
- Stucco, Vinyl siding
- Lot features
- Back lane, Wet bar, Gazebo
- Architectural style
- Bungalow
What would this home cost you?
Based on the $399,900 asking price at a 5.00% example rate, semi-annual compounding.
Renanza Realty Inc. can represent you on this property — send an enquiry to arrange a private viewing.
Listing courtesy of RIVER STREET REAL ESTATE, MEDICINE HAT.
The listing data displayed here is provided in part by the Canadian Real Estate Association (CREA) through its Data Distribution Facility (DDF®) and is drawn from Boards and Associations across Canada. Information is deemed reliable but is not guaranteed accurate by CREA. The listings are held by brokerages other than Renanza Realty unless otherwise noted.
The trademarks REALTOR®, REALTORS® and the REALTOR® logo are controlled by CREA and identify real estate professionals who are members of CREA. The trademarks MLS®, Multiple Listing Service® and the associated logos identify professional services rendered by REALTOR® members of CREA to effect the purchase, sale and lease of real estate as part of a cooperative selling system.