
138 WOODBERRY Crescent
Elmira, Ontario
MLS® 40864943
$789,900
- Status
- Active
- Property type
- House
- MLS® number
- 40864943
- Bedrooms
- 3
- Bathrooms
- 3
- Year built
- 2022
 1 / 48
Listing description
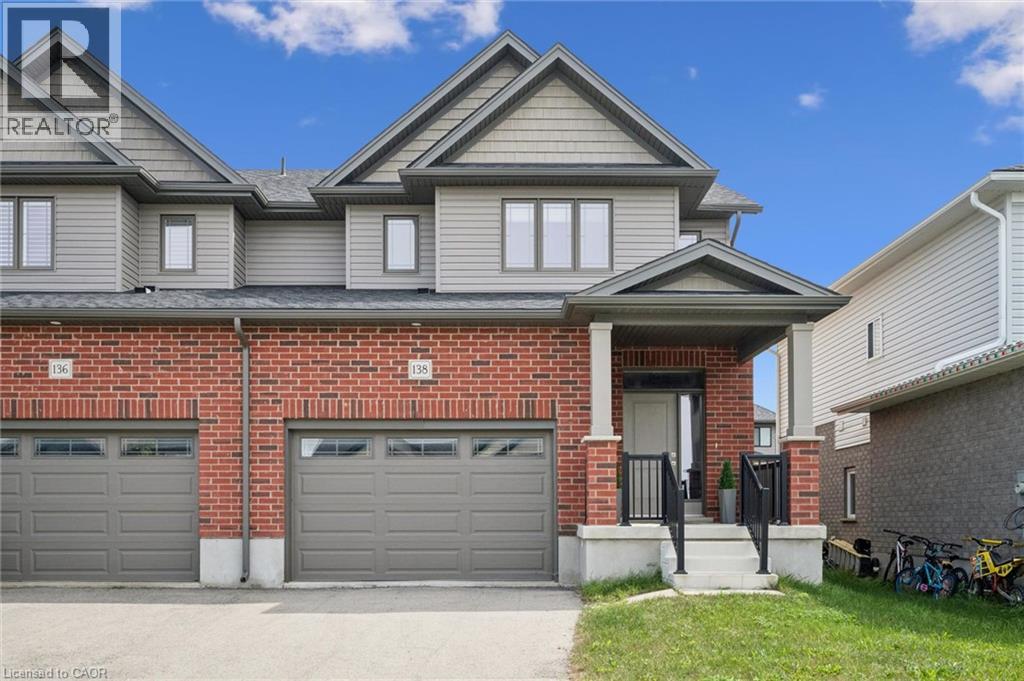
Exceptional 1746 sq. ft. , semi-detached home in the highly sought after Southwood Park community.
Nearly new and extensively updated, including upgraded light fixtures and remote controlled blinds, this 3 bedroom, 2. 5 bathroom home offers refined finishes and a functional layout - perfect for modern family living. The bright eat-in chef’s kitchen is the heart of the home, featuring a large island, quartz countertops, and a timeless subway tile stone backsplash - ideal for family gatherings and entertaining.
The inviting living room is anchored by a gorgeous fireplace, creating a warm and elegant space to unwind. Upstairs, the spacious primary suite includes a luxurious ensuite, while the additional bedrooms provide flexibility for growing families or a home office. The unspoiled basement with full bathroom rough in, large windows and smart layout offers endless potential to customize your future living space.
Enjoy a great yard, excellent schools, and a walkable lifestyle with nearby parks and nature trails, all just minutes from Waterloo. A perfect blend of upscale living, family comfort, and small town charm with big city convenience.
Property summary
- MLS® number
- 40864943
- Property type
- Single Family
- Building type
- House
- Square footage
- 1,747 sq ft
- Title
- Freehold
- Built in
- 2022
- Annual property taxes
- $4,531.80
- Parking
- 3 spaces · Attached Garage
- Days on market
- 7 days
Features & details
- Heating
- Forced air, Natural gas
- Cooling
- Central air conditioning
- Basement
- Unfinished, Full
- Appliances
- Washer, Refrigerator, Dishwasher, Stove, Dryer, Microwave, Window Coverings
- Exterior features
- Brick, Vinyl siding
- Lot features
- Automatic Garage Door Opener
- Architectural style
- Other
What would this home cost you?
Based on the $789,900 asking price at a 5.00% example rate, semi-annual compounding.
Renanza Realty Inc. can represent you on this property — send an enquiry to arrange a private viewing.
Listing courtesy of Royal LePage Wolle Realty, Kitchener.
The listing data displayed here is provided in part by the Canadian Real Estate Association (CREA) through its Data Distribution Facility (DDF®) and is drawn from Boards and Associations across Canada. Information is deemed reliable but is not guaranteed accurate by CREA. The listings are held by brokerages other than Renanza Realty unless otherwise noted.
The trademarks REALTOR®, REALTORS® and the REALTOR® logo are controlled by CREA and identify real estate professionals who are members of CREA. The trademarks MLS®, Multiple Listing Service® and the associated logos identify professional services rendered by REALTOR® members of CREA to effect the purchase, sale and lease of real estate as part of a cooperative selling system.