
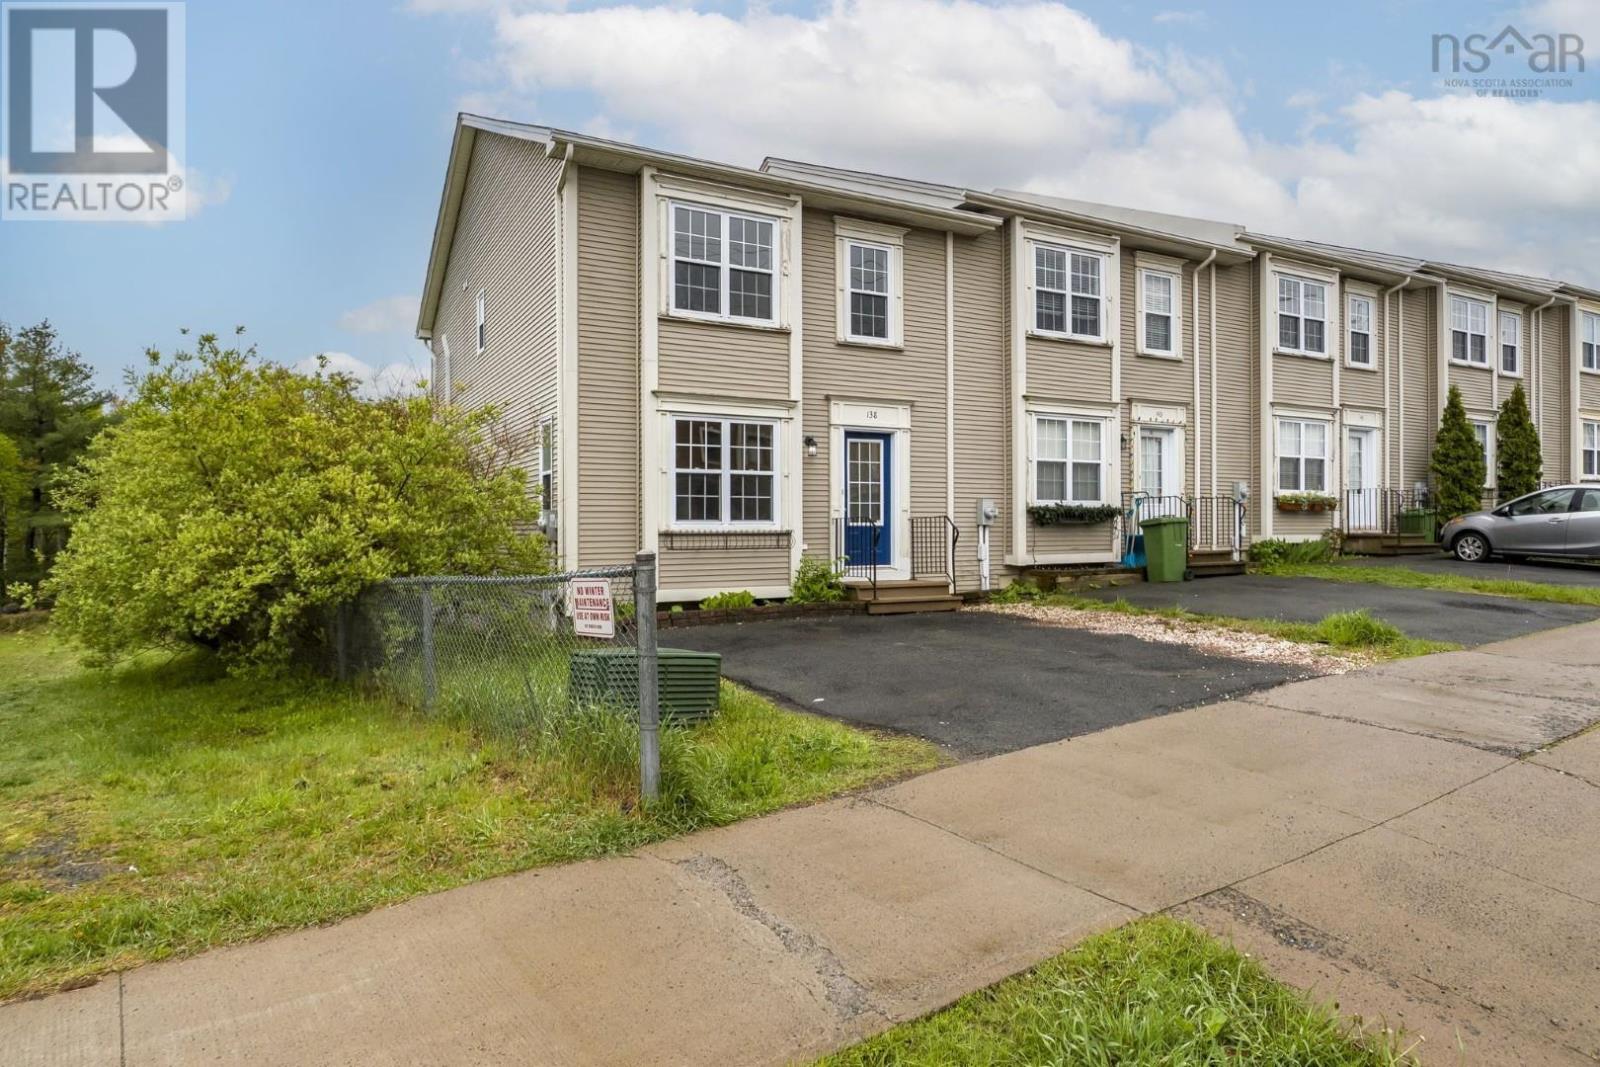
138 Transom Drive
Halifax, Nova Scotia
MLS® 202623190
$539,900
- Status
- Active
- Property type
- House
- MLS® number
- 202623190
- Bedrooms
- 3
- Bathrooms
- 3
- Year built
- 2009
 1 / 51
Listing description
Welcome to this well maintained end-unit townhouse in the highly sought-after Royal Hemlock subdivision. Offering three fully finished levels of living space, this open-concept home is ideal for first-time buyers, growing families, or investors looking to add a quality property to their rental portfolio. The bright and inviting main level features a spacious layout perfect for everyday living and entertaining.
Upstairs, you'll find three bedrooms, including a generous primary suite complete with a walk-in closet and private four-piece ensuite. Two additional well-sized bedrooms and second full bath provide plenty of space for family or guests. The recently finished basement adds valuable living space and serves as the perfect rec room, highlighted by a stylish electric fireplace with custom mantle.
Recent updates include two ductless mini-split heat pumps for year-round comfort and energy efficiency, as well as a new rear deck, ideal for outdoor relaxation and entertaining. Storage is abundant with a large utility room and an oversized shed, providing plenty of room for seasonal items, tools, and outdoor equipment. Situated in a prime location close to parks, schools, shopping, and amenities, this move-in-ready home offers exceptional value in one of the area's most desirable neighbourhoods.
Whether you're searching for the perfect starter home or a smart investment opportunity, this Royal Hemlock gem is not to be missed.
Property summary
- MLS® number
- 202623190
- Property type
- Single Family
- Building type
- Row / Townhouse
- Square footage
- 2,350 sq ft
- Title
- Freehold
- Land size
- 0.0845 acres
- Built in
- 2009
- Parking
- Paved Yard
- Days on market
- 12 days
Features & details
- Heating
- Heat Pump, Electric, Ductless
- Cooling
- Air Conditioned
- Basement
- Finished, Full
- Flooring
- Hardwood, Carpeted, Ceramic Tile, Porcelain Tile
- Exterior features
- Vinyl
- Lot features
- Level
- Community features
- School Bus, Recreational Facilities
What would this home cost you?
Based on the $539,900 asking price at a 5.00% example rate, semi-annual compounding.
Renanza Realty Inc. can represent you on this property — send an enquiry to arrange a private viewing.
Listing courtesy of Royal LePage Atlantic, Beechville.
The listing data displayed here is provided in part by the Canadian Real Estate Association (CREA) through its Data Distribution Facility (DDF®) and is drawn from Boards and Associations across Canada. Information is deemed reliable but is not guaranteed accurate by CREA. The listings are held by brokerages other than Renanza Realty unless otherwise noted.
The trademarks REALTOR®, REALTORS® and the REALTOR® logo are controlled by CREA and identify real estate professionals who are members of CREA. The trademarks MLS®, Multiple Listing Service® and the associated logos identify professional services rendered by REALTOR® members of CREA to effect the purchase, sale and lease of real estate as part of a cooperative selling system.