
138 Cotswold Road
Nakusp, British Columbia
MLS® 10376109
$475,000
- Status
- Active
- Property type
- House
- MLS® number
- 10376109
- Bedrooms
- 3
- Bathrooms
- 2
- Year built
- 2006
 1 / 15
Listing description
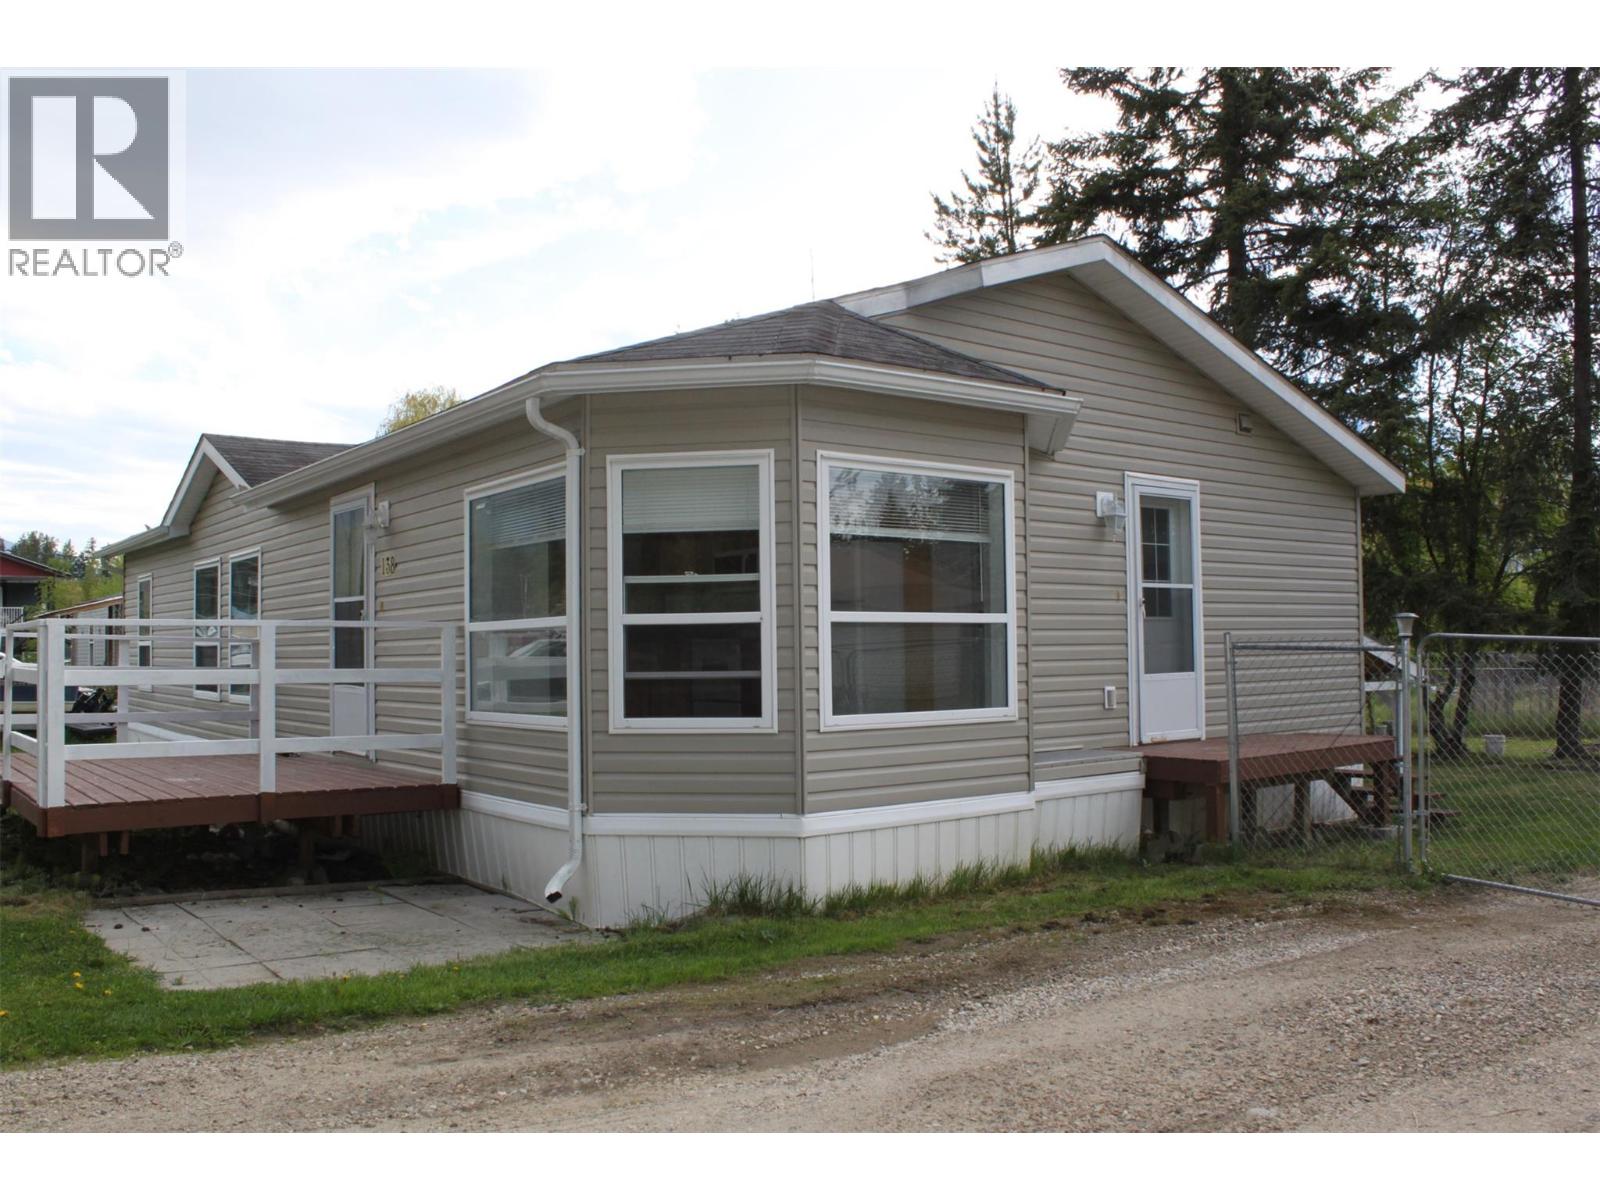
Looking to 'downsize' perhaps, or tired of stairs! This 3 bedroom/2 bath home has just 3 steps and you are in the front door, and have everything you need on one level. 1280 square feet.
Roomy primary bedroom with walk-in closet and large ensuite bath (soaker tub/shower and double sinks). 2 more bedrooms plus another full bath. Laundry is off the kitchen in the back entry.
Open living/kitchen/dining area which makes family and friend gatherings so much nicer! Plenty of cupboards in the kitchen, newer appliances. The large bay windows in the dining area make a nice, bright space.
This home is neat clean, and ready! The lot is 80' x 130', chain link fenced backyard and plenty of room for some flower and/or vegie gardens. Easy access with the circular driveway out front, and there's also access from the front to the backyard.
Close to the awesome 9 hole golf course, and there's a convenience store just a short walk away.
Property summary
- MLS® number
- 10376109
- Property type
- Single Family
- Building type
- Manufactured Home
- Square footage
- 1,288 sq ft
- Title
- Freehold
- Land size
- 0.25 acres
- Built in
- 2006
- Annual property taxes
- $2,125.00
- Days on market
- 191 days
Features & details
- Heating
- Heat Pump, Forced air, Electric
- Cooling
- Heat Pump
- Flooring
- Carpeted, Mixed Flooring
- Appliances
- Washer, Refrigerator, Range - Electric, Dishwasher, Dryer, Microwave, Water Heater - Electric
- Lot features
- Level lot
What would this home cost you?
Based on the $475,000 asking price at a 5.00% example rate, semi-annual compounding.
Renanza Realty Inc. can represent you on this property — send an enquiry to arrange a private viewing.
Listing courtesy of Royal Lepage Selkirk Realty, Nakusp.
The listing data displayed here is provided in part by the Canadian Real Estate Association (CREA) through its Data Distribution Facility (DDF®) and is drawn from Boards and Associations across Canada. Information is deemed reliable but is not guaranteed accurate by CREA. The listings are held by brokerages other than Renanza Realty unless otherwise noted.
The trademarks REALTOR®, REALTORS® and the REALTOR® logo are controlled by CREA and identify real estate professionals who are members of CREA. The trademarks MLS®, Multiple Listing Service® and the associated logos identify professional services rendered by REALTOR® members of CREA to effect the purchase, sale and lease of real estate as part of a cooperative selling system.