
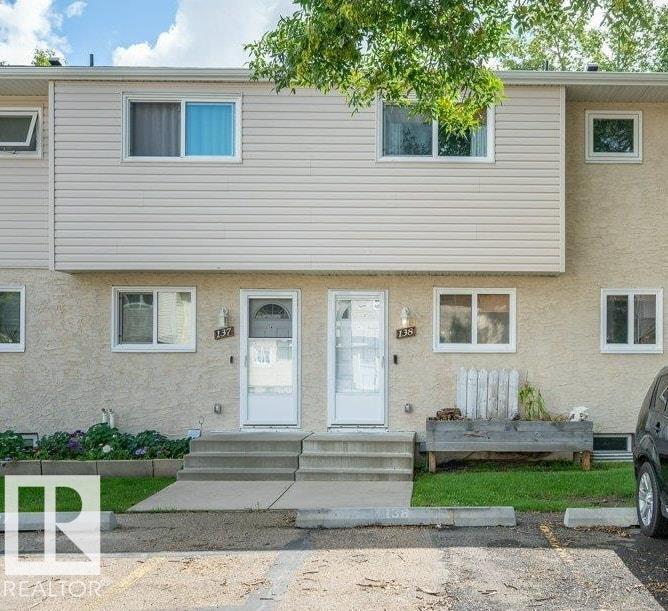
#138 5231 51 ST
Bon Accord, Alberta
MLS® E4504044
$215,000
- Status
- Active
- Property type
- House
- MLS® number
- E4504044
- Bedrooms
- 3
- Bathrooms
- 2
- Year built
- 1977
 1 / 67
Listing description
Welcome to Woodglen Place ideally located just 20 min north of Edmonton. Beautifully REMODELLED, 3 Bed, 1. 1 Bath Townhome offers an exceptional opportunity for AFFORDABLE home ownership.
LOW CONDO FEES. This unit was taken down to the studs & substantially REBUILT in 2021 (effect. yr.
2008 ). Extensive UPDATES, modern finishes throughout & VALUABLE UPGRADES include, ALL NEW: Kitchen w/ custom, soft-close cabinetry & drawers. SS Appliances.
Gas Stove. Vinyl Plank Flooring throughout. Vinyl Windows.
Fresh Paint throughout. Front Door w/ keyless entry. Hot Water Tank.
HE Furnace. Full Electrical Upgrade. Full Plumbing Upgrade.
The Main Floor offers a bright, spacious layout w/ a refreshed Kitchen, Dining & comfortable Living Room~ from here, step out new patio doors & enjoy your private yard, 10 x 20 deck & peaceful Greenspace. Upper Level finds Big Primary, 2 good sized Bedrooms & Full Bath. Basement provides Rec Room, Laundry, Storage & 2pc Bath.
2 Parking Stalls right in front of the unit.
Property summary
- MLS® number
- E4504044
- Property type
- Single Family
- Building type
- Row / Townhouse
- Square footage
- 942 sq ft
- Title
- Condo/Strata
- Built in
- 1977
- Parking
- 2 spaces · Stall
- Days on market
- 13 days
Features & details
- Heating
- Forced air
- Basement
- Finished, Full
- Appliances
- Washer, Refrigerator, Gas stove(s), Dishwasher, Dryer, Microwave Range Hood Combo, See remarks, Storage Shed, Window Coverings
- Lot features
- Flat site, No Smoking Home, Level
- Maintenance fee
- $246.26 / Monthly
What would this home cost you?
Based on the $215,000 asking price at a 5.00% example rate, semi-annual compounding.
Renanza Realty Inc. can represent you on this property — send an enquiry to arrange a private viewing.
Listing courtesy of NOW Real Estate Group, Sherwood Park.
The listing data displayed here is provided in part by the Canadian Real Estate Association (CREA) through its Data Distribution Facility (DDF®) and is drawn from Boards and Associations across Canada. Information is deemed reliable but is not guaranteed accurate by CREA. The listings are held by brokerages other than Renanza Realty unless otherwise noted.
The trademarks REALTOR®, REALTORS® and the REALTOR® logo are controlled by CREA and identify real estate professionals who are members of CREA. The trademarks MLS®, Multiple Listing Service® and the associated logos identify professional services rendered by REALTOR® members of CREA to effect the purchase, sale and lease of real estate as part of a cooperative selling system.