
1378 E 62ND AVENUE
Vancouver, British Columbia
MLS® R3175883
$1,418,000
- Status
- Active
- Property type
- House
- MLS® number
- R3175883
- Bedrooms
- 4
- Bathrooms
- 3
- Year built
- 2027
 1 / 9
Listing description
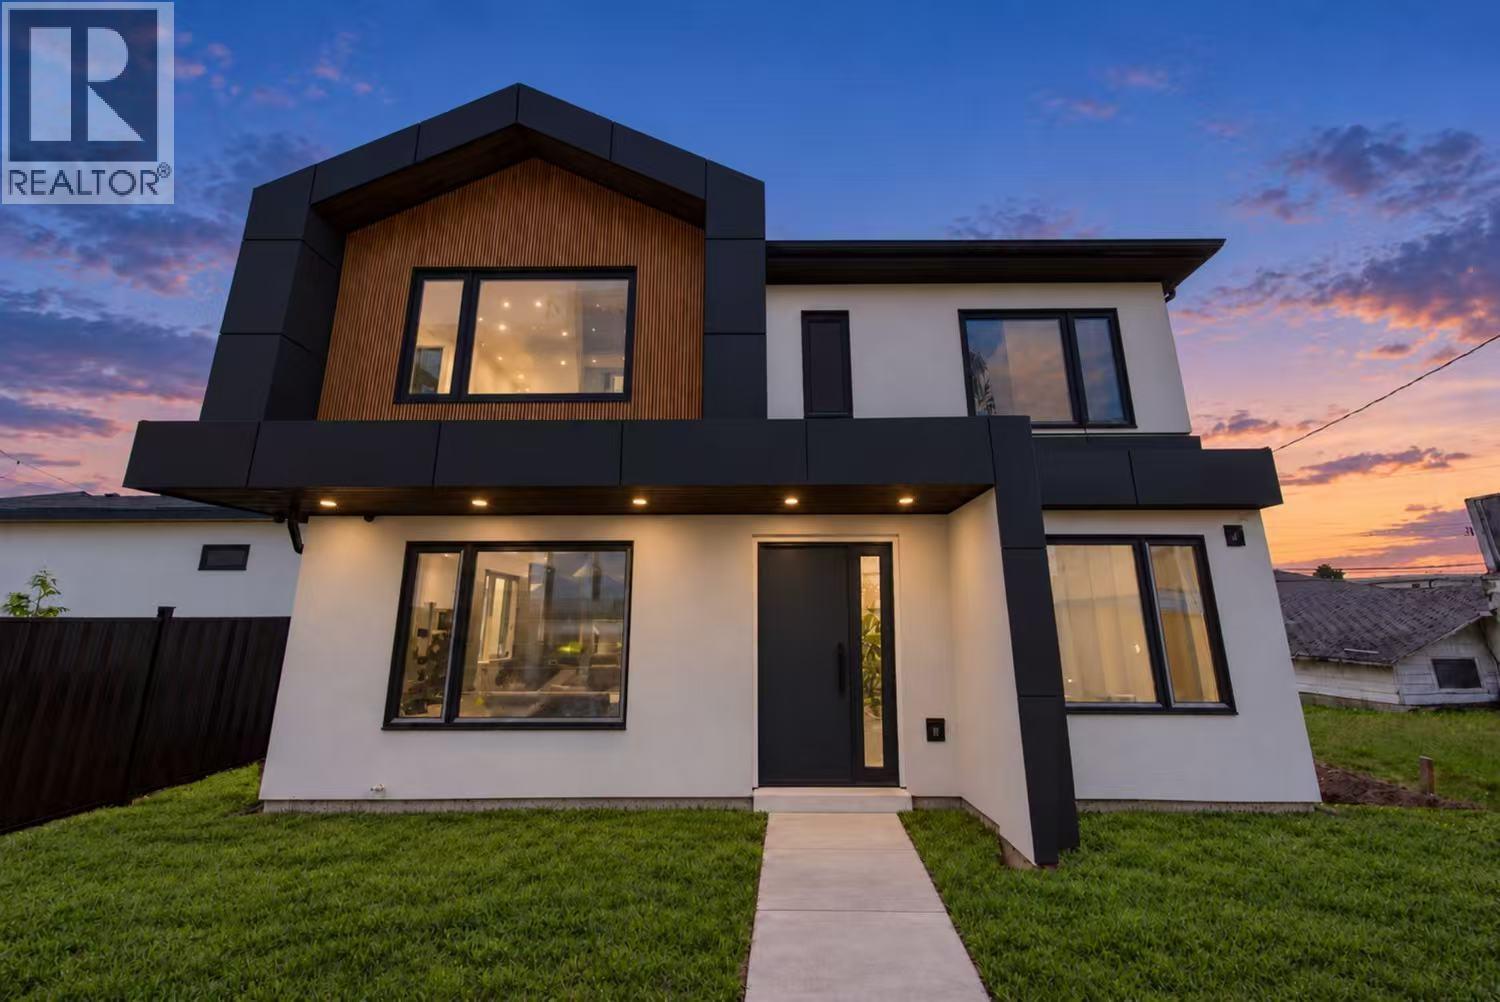
welcome to Fraser Rise on 62ND where modern elegance meets urban convenience! Stunning Brand New triplex with PANORAMIC CITY VIEW. Sleek West Coast contemporary design featuring beige stucco, warm wood, stacked stone and bold black metal overhangs for fantastic curb appeal.
This stylish 2LEVEL DETACHED unit offers thoughtful open concept living space, One bedroom on the main floor&Two serene master suites above design, balcony&private front yard extend your living space outdoors. Triple glazed large window,Oak Engineer hardwood floor, AC,HRV, security system with TWO WAY AUDIO,9' High Ceiling on each level, One EV parking&One locker. Located in a quiet vibrant neighbourhood, residents will appreciate proximity to WESTSIDE parks, schools, and upscale dining.
2-5-10 new home warranty.
Property summary
- MLS® number
- R3175883
- Property type
- Single Family
- Building type
- Duplex
- Square footage
- 1,620 sq ft
- Title
- Condo/Strata
- Land size
- 0 square feet
- Built in
- 2027
- Parking
- 1 space · Carport
- Days on market
- 3 days
Features & details
- Heating
- Heat Pump, Forced air
- Cooling
- Air Conditioned
- Basement
- Unfinished, Unknown, Unknown
- Appliances
- All
- Lot features
- Central location, Private setting, Gated community
- View
- View
- Architectural style
- 2 Level
What would this home cost you?
Based on the $1,418,000 asking price at a 5.00% example rate, semi-annual compounding.
Renanza Realty Inc. can represent you on this property — send an enquiry to arrange a private viewing.
Listing courtesy of Nu Stream Realty Inc., Burnaby.
The listing data displayed here is provided in part by the Canadian Real Estate Association (CREA) through its Data Distribution Facility (DDF®) and is drawn from Boards and Associations across Canada. Information is deemed reliable but is not guaranteed accurate by CREA. The listings are held by brokerages other than Renanza Realty unless otherwise noted.
The trademarks REALTOR®, REALTORS® and the REALTOR® logo are controlled by CREA and identify real estate professionals who are members of CREA. The trademarks MLS®, Multiple Listing Service® and the associated logos identify professional services rendered by REALTOR® members of CREA to effect the purchase, sale and lease of real estate as part of a cooperative selling system.