
13768 32 AVENUE
Surrey, British Columbia
MLS® R3162926
$2,188,000
- Status
- Active
- Property type
- House
- MLS® number
- R3162926
- Bedrooms
- 5
- Bathrooms
- 3
- Year built
- 1972
 1 / 18
Listing description
Major 2026 infrastructure upgrade! The septic system was removed and the property was connected to the municipal sewer system at a total project cost of $80,655, including $74,550 for construction/new piping and $6,105 in municipal fees. The owner has also invested approximately $96,000 in extensive improvements.
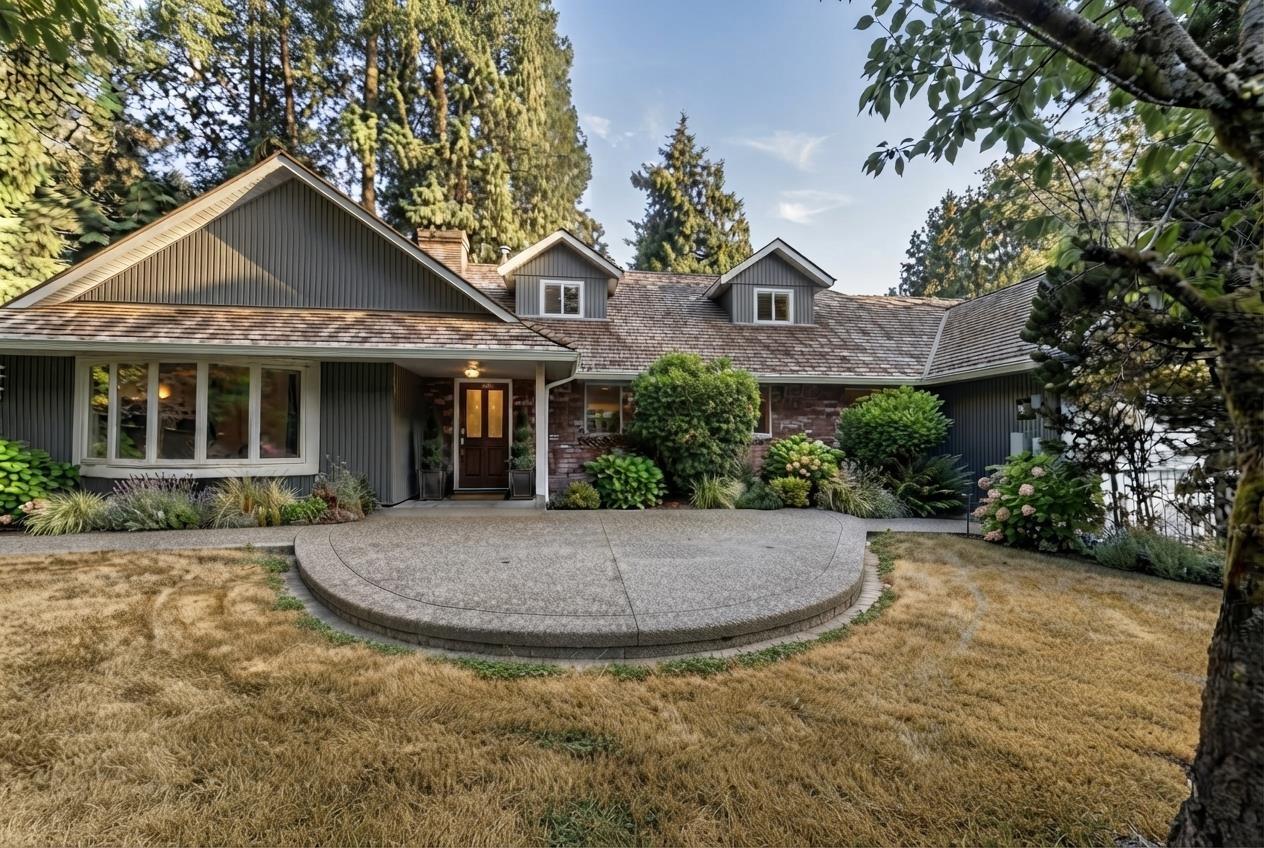
Charming Bayview home surrounded by million-dollar properties, featuring new flooring, a fully renovated kitchen with new dishwasher, refrigerator & range, new washer/dryer, fresh paint, rebuilt staircase and new garage door control system. A separate unit at the rear of the garage features a new kitchen and bathroom, offering flexibility for extended family, guests or rental potential. Excellent floor plan with open living/dining, south-east facing kitchen and family room, south-facing sundeck, main-floor office with separate entrance, beamed ceilings and spacious bedrooms.
Mature privacy hedge with excellent front and side parking. First Open House: 1:00-3:00 PM, Saturday, September 12th.
Property summary
- MLS® number
- R3162926
- Property type
- Single Family
- Building type
- House
- Square footage
- 3,202 sq ft
- Title
- Freehold
- Land size
- 29257 square feet
- Built in
- 1972
- Annual property taxes
- $8,814.97
- Parking
- 8 spaces · Garage, Other
- Days on market
- 14 days
Features & details
- Heating
- Baseboard heaters, Hot Water
- Basement
- None, Unknown
- Appliances
- Washer, Refrigerator, Central Vacuum, Dishwasher, Stove, Dryer
- Architectural style
- 2 Level
What would this home cost you?
Based on the $2,188,000 asking price at a 5.00% example rate, semi-annual compounding.
Renanza Realty Inc. can represent you on this property — send an enquiry to arrange a private viewing.
Listing courtesy of RE/MAX City Realty, Vancouver.
The listing data displayed here is provided in part by the Canadian Real Estate Association (CREA) through its Data Distribution Facility (DDF®) and is drawn from Boards and Associations across Canada. Information is deemed reliable but is not guaranteed accurate by CREA. The listings are held by brokerages other than Renanza Realty unless otherwise noted.
The trademarks REALTOR®, REALTORS® and the REALTOR® logo are controlled by CREA and identify real estate professionals who are members of CREA. The trademarks MLS®, Multiple Listing Service® and the associated logos identify professional services rendered by REALTOR® members of CREA to effect the purchase, sale and lease of real estate as part of a cooperative selling system.