
1376 VALLEY DRIVE
Kenora (Pinecrest), Ontario
MLS® X14166406
$339,900
- Status
- Active
- Property type
- House
- MLS® number
- X14166406
- Bedrooms
- 3
- Bathrooms
- 3
- Year built
- —
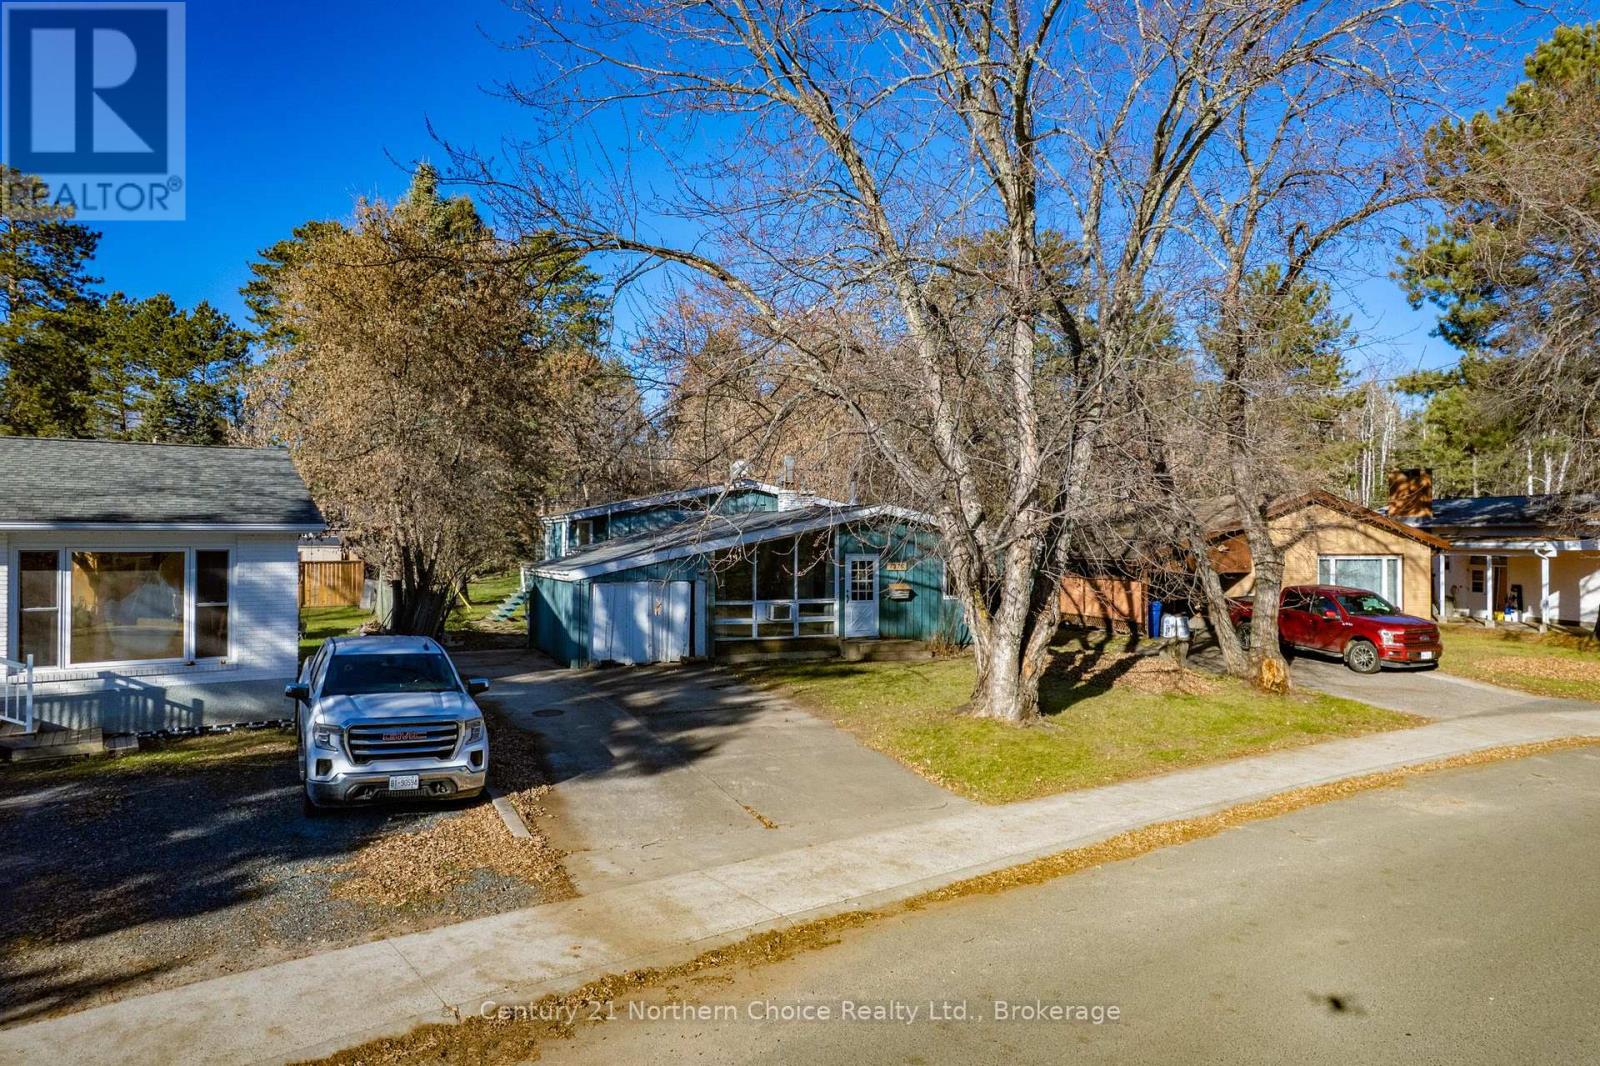 1 / 33
Listing description
Unique Home with Plenty of Potential in a Great Neighbourhood! If you're looking for a home with character, a great location and the opportunity to make it your own, this property is worth a look! Offering approximately 1,500 sq.
ft. , this unique backsplit home features an interesting floor plan, plenty of living space and lots of potential for the next owner willing to take on some updating. The front of the home features a spacious living room with vaulted ceilings, exposed wood beams and a beautiful brick fireplace that adds plenty of character.
This level also includes two bedrooms and a 4-piece bathroom. Just a few steps up, you'll find an eat-in kitchen with pantry space and access to the rear deck and screened room, along with the primary bedroom featuring generous closet space and a 2 pc bath just outside the bedroom. The lower level offers even more room to spread out, with a spacious rec room and dry bar, a separate bonus room featuring wood panelling and a decommissioned fireplace, plus a workshop, 3-piece bathroom, laundry room and plenty of storage.
Outside, enjoy an oversized, partially fenced yard, attached carport and concrete driveway. Conveniently located within walking distance of several public and Catholic schools, Kenora Soccer Fields, Brewers Village, Garrow Beach and park! With some updating and personal touches, this home has the potential to become something truly special!
Taxes: $4943. 50 for 2026Electrical: 100 AmpHeat: Natural gas forced air (2004)Heat Costs: $1276. 23/last 13 months Chattels Included: fridge, stove, dishwasher, freezer, extra fridge, washer, dryer, all window coverings.
Possession: Negotiable
Property summary
- MLS® number
- X14166406
- Property type
- Single Family
- Building type
- House
- Title
- Freehold
- Land size
- 55 x 158.4 FT
- Annual property taxes
- $4,943.50
- Parking
- 2 spaces · Attached Garage, Garage
- Days on market
- 0 days
Features & details
- Heating
- Baseboard heaters, Forced air, Electric, Natural gas
- Cooling
- None
- Basement
- Full
- Appliances
- Water meter
- Exterior features
- Wood
What would this home cost you?
Based on the $339,900 asking price at a 5.00% example rate, semi-annual compounding.
Renanza Realty Inc. can represent you on this property — send an enquiry to arrange a private viewing.
Listing courtesy of Century 21 Northern Choice Realty Ltd., Kenora.
The listing data displayed here is provided in part by the Canadian Real Estate Association (CREA) through its Data Distribution Facility (DDF®) and is drawn from Boards and Associations across Canada. Information is deemed reliable but is not guaranteed accurate by CREA. The listings are held by brokerages other than Renanza Realty unless otherwise noted.
The trademarks REALTOR®, REALTORS® and the REALTOR® logo are controlled by CREA and identify real estate professionals who are members of CREA. The trademarks MLS®, Multiple Listing Service® and the associated logos identify professional services rendered by REALTOR® members of CREA to effect the purchase, sale and lease of real estate as part of a cooperative selling system.