
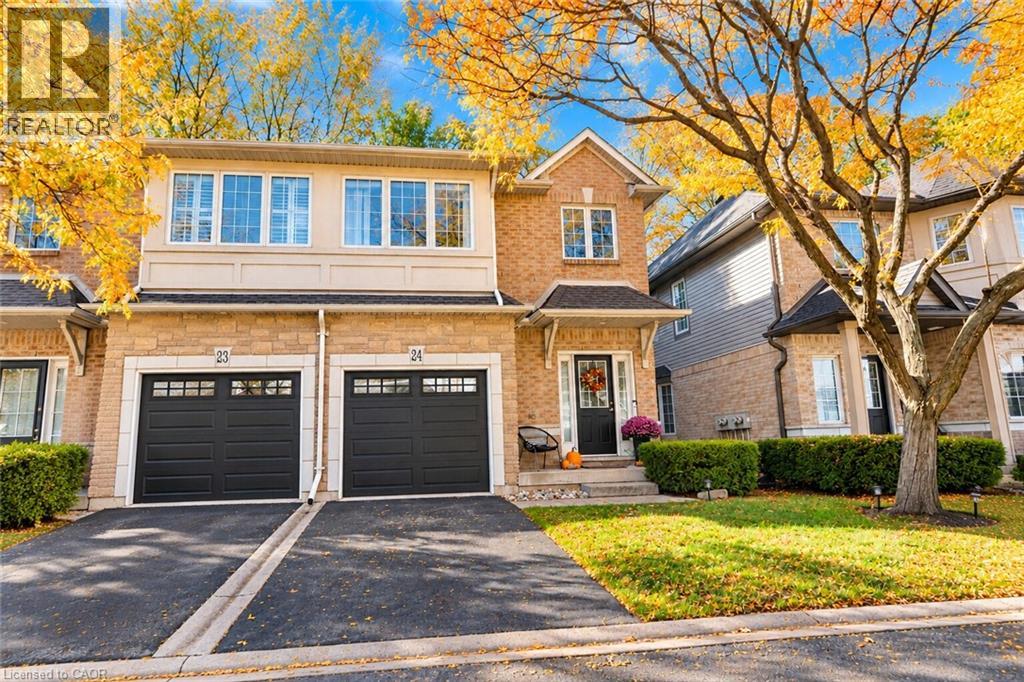
1375 STEPHENSON Drive Unit# 24
Burlington, Ontario
MLS® 40872710
$899,777
- Status
- Active
- Property type
- House
- MLS® number
- 40872710
- Bedrooms
- 2
- Bathrooms
- 3
- Year built
- —
 1 / 39
Listing description
Some homes are more than just a place to live, they're where memories are made, family comes together, and life's best moments happen. Located within walking distance of downtown Burlington, this 2-bedroom, 3-bathroom condo townhome offers the perfect opportunity to create a home of your own. With a functional layout, a newly renovated basement offering extra space for movie nights, family gatherings, or simply relaxing at the end of the day, there's room to make it your own.
A private garage and driveway parking for a second vehicle add everyday convenience, while the nearby restaurants, cafés, shops, parks, and schools make it easy to enjoy everything Burlington has to offer. Whether it's morning walks by the lake, weekends exploring downtown, or quiet evenings spent at home with the people who matter most, this is a place where you can picture your next chapter beginning. Some things are hard to capture in words, this is one of them.
You truly have to see it in person to get the full feel of the home and everything it has to offer.
Property summary
- MLS® number
- 40872710
- Property type
- Single Family
- Building type
- Row / Townhouse
- Square footage
- 2,052 sq ft
- Title
- Condo/Strata
- Annual property taxes
- $4,964.72
- Parking
- 2 spaces · Attached Garage
- Days on market
- 4 days
Features & details
- Heating
- Forced air, Natural gas
- Cooling
- Central air conditioning
- Basement
- Finished, Full
- Appliances
- Washer, Water softener, Dishwasher, Hood Fan, Garage door opener, Microwave Built-in
- Exterior features
- Shingles, Brick Veneer
- Lot features
- Lot with lake, Automatic Garage Door Opener
- Architectural style
- Other
- Maintenance fee
- $345.01 / Monthly
What would this home cost you?
Based on the $899,777 asking price at a 5.00% example rate, semi-annual compounding.
Renanza Realty Inc. can represent you on this property — send an enquiry to arrange a private viewing.
Listing courtesy of RE/MAX Escarpment Realty Inc., Hamilton.
The listing data displayed here is provided in part by the Canadian Real Estate Association (CREA) through its Data Distribution Facility (DDF®) and is drawn from Boards and Associations across Canada. Information is deemed reliable but is not guaranteed accurate by CREA. The listings are held by brokerages other than Renanza Realty unless otherwise noted.
The trademarks REALTOR®, REALTORS® and the REALTOR® logo are controlled by CREA and identify real estate professionals who are members of CREA. The trademarks MLS®, Multiple Listing Service® and the associated logos identify professional services rendered by REALTOR® members of CREA to effect the purchase, sale and lease of real estate as part of a cooperative selling system.