
13727 NINTH LINE
Whitchurch-Stouffville, Ontario
MLS® N13730570
$724,000
- Status
- Active
- Property type
- House
- MLS® number
- N13730570
- Bedrooms
- 2
- Bathrooms
- 1
- Year built
- —
 1 / 19
Listing description
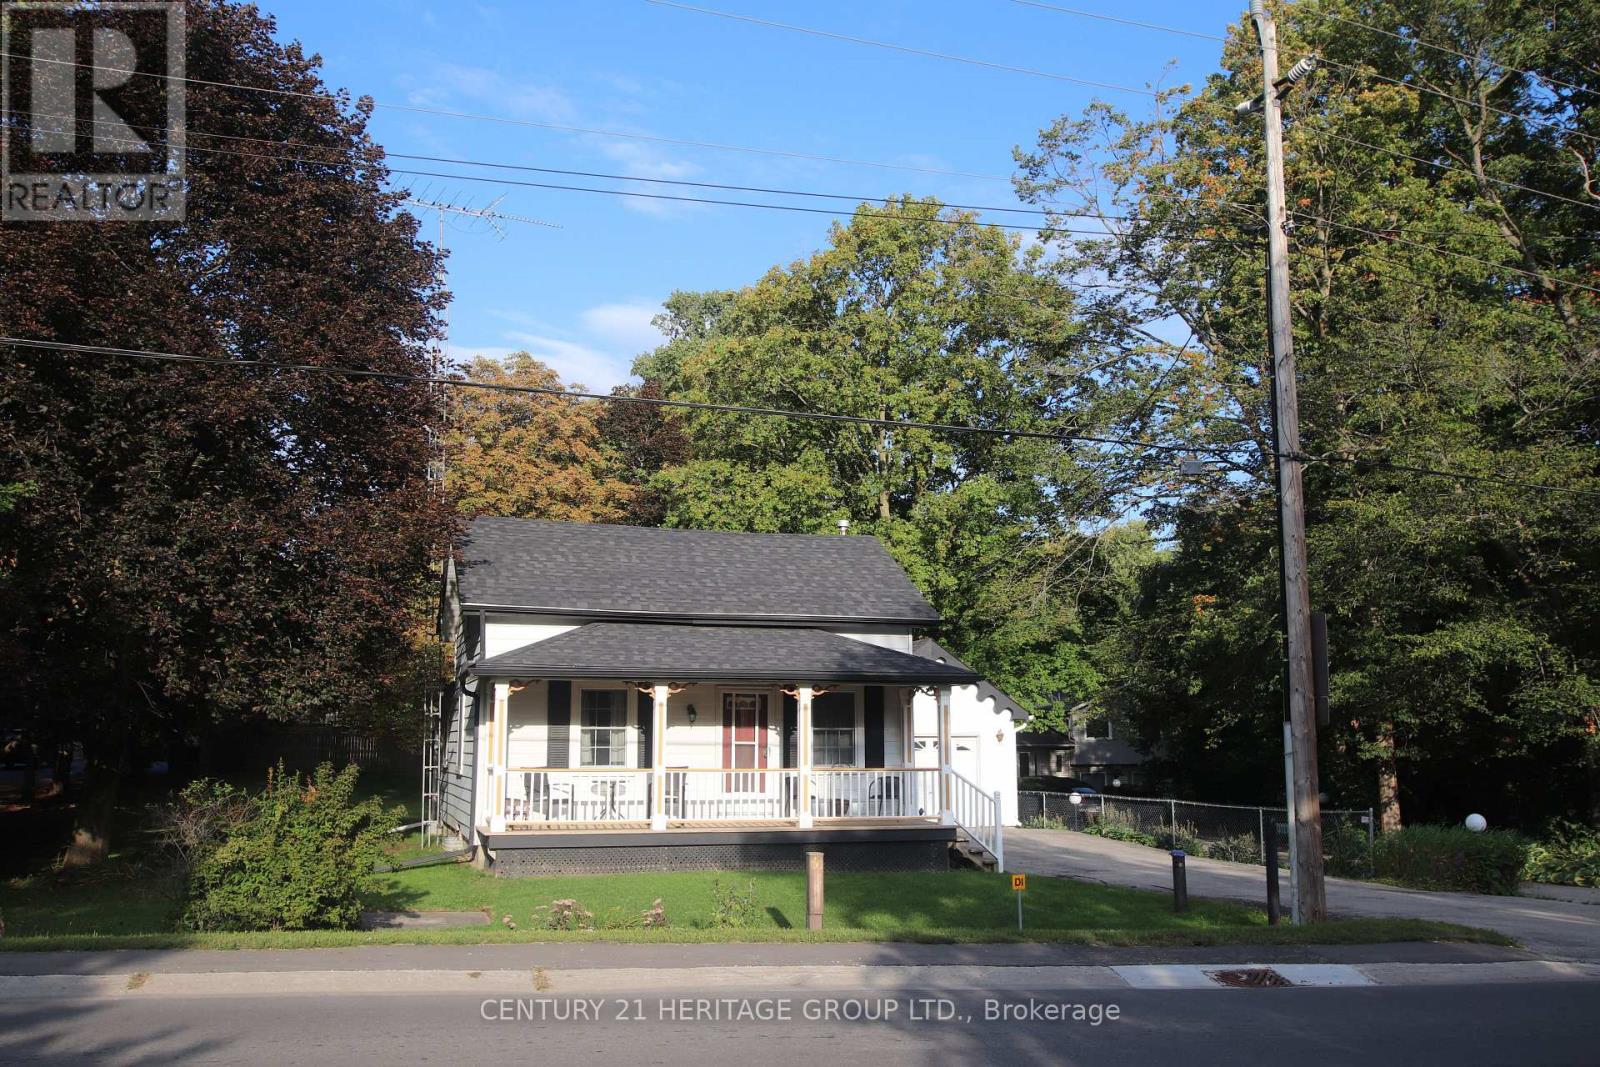
Step into a peaceful retreat that seamlessly blends cozy farmhouse character with key functional upgrades. Beautifully maintained and lovingly cared for, this quaint home features a sun-filled interior where a light-drenched living room creates a warm and inviting atmosphere. The kitchen offers ample space to add a customized prep island.
the basement features a rec room and bonus/guest room. Recent improvements provide peace of mind, including a brand-new roof on both the main home and garage in 2025, as well as a new drilled well completed in2015. The outdoor space offers endless possibilities for entertaining, playing, or simply unwinding.
Enjoy your morning coffee on the covered front porch. Out back, the rear deck is accessible from the kitchen to extend your living space outdoors-ideal for weekend barbecues and outdoor dining. A large, manicured lawn wraps around the front and side of the property, providing abundant space for gardening, pets, or play.
Parking is plentiful with a long driveway leading straight to the detached one-car garage. Outfitted with its own separate 125-amp electrical panel, the garage serves as an outstanding workshop space for projects and hobbies. Full of potential and brimming with countryside charm, this loved property combines bright, comfortable living with essential updates, ready for its next chapter.
Property summary
- MLS® number
- N13730570
- Property type
- Single Family
- Building type
- House
- Title
- Freehold
- Land size
- 74.3 x 165.1 FT ; 165.12ft x 74.30ft x 155.16ft x 74.30ft
- Annual property taxes
- $5,071.53
- Parking
- 5 spaces · Detached Garage, Garage
- Days on market
- 32 days
Features & details
- Heating
- Forced air, Natural gas
- Cooling
- None
- Basement
- Partially finished, N/A
- Appliances
- Washer, Refrigerator, Water purifier, Stove, Dryer, Freezer, Window Coverings, Water Heater
- Exterior features
- Aluminum siding
- Lot features
- Level lot
- Community features
- School Bus
What would this home cost you?
Based on the $724,000 asking price at a 5.00% example rate, semi-annual compounding.
Renanza Realty Inc. can represent you on this property — send an enquiry to arrange a private viewing.
Listing courtesy of CENTURY 21 HERITAGE GROUP LTD., NEWMARKET.
The listing data displayed here is provided in part by the Canadian Real Estate Association (CREA) through its Data Distribution Facility (DDF®) and is drawn from Boards and Associations across Canada. Information is deemed reliable but is not guaranteed accurate by CREA. The listings are held by brokerages other than Renanza Realty unless otherwise noted.
The trademarks REALTOR®, REALTORS® and the REALTOR® logo are controlled by CREA and identify real estate professionals who are members of CREA. The trademarks MLS®, Multiple Listing Service® and the associated logos identify professional services rendered by REALTOR® members of CREA to effect the purchase, sale and lease of real estate as part of a cooperative selling system.