
1372 Mine Hill Drive
Kelowna, British Columbia
MLS® 10382990
$3,275,000
- Status
- Active
- Property type
- House
- MLS® number
- 10382990
- Bedrooms
- 7
- Bathrooms
- 6
- Year built
- 2019
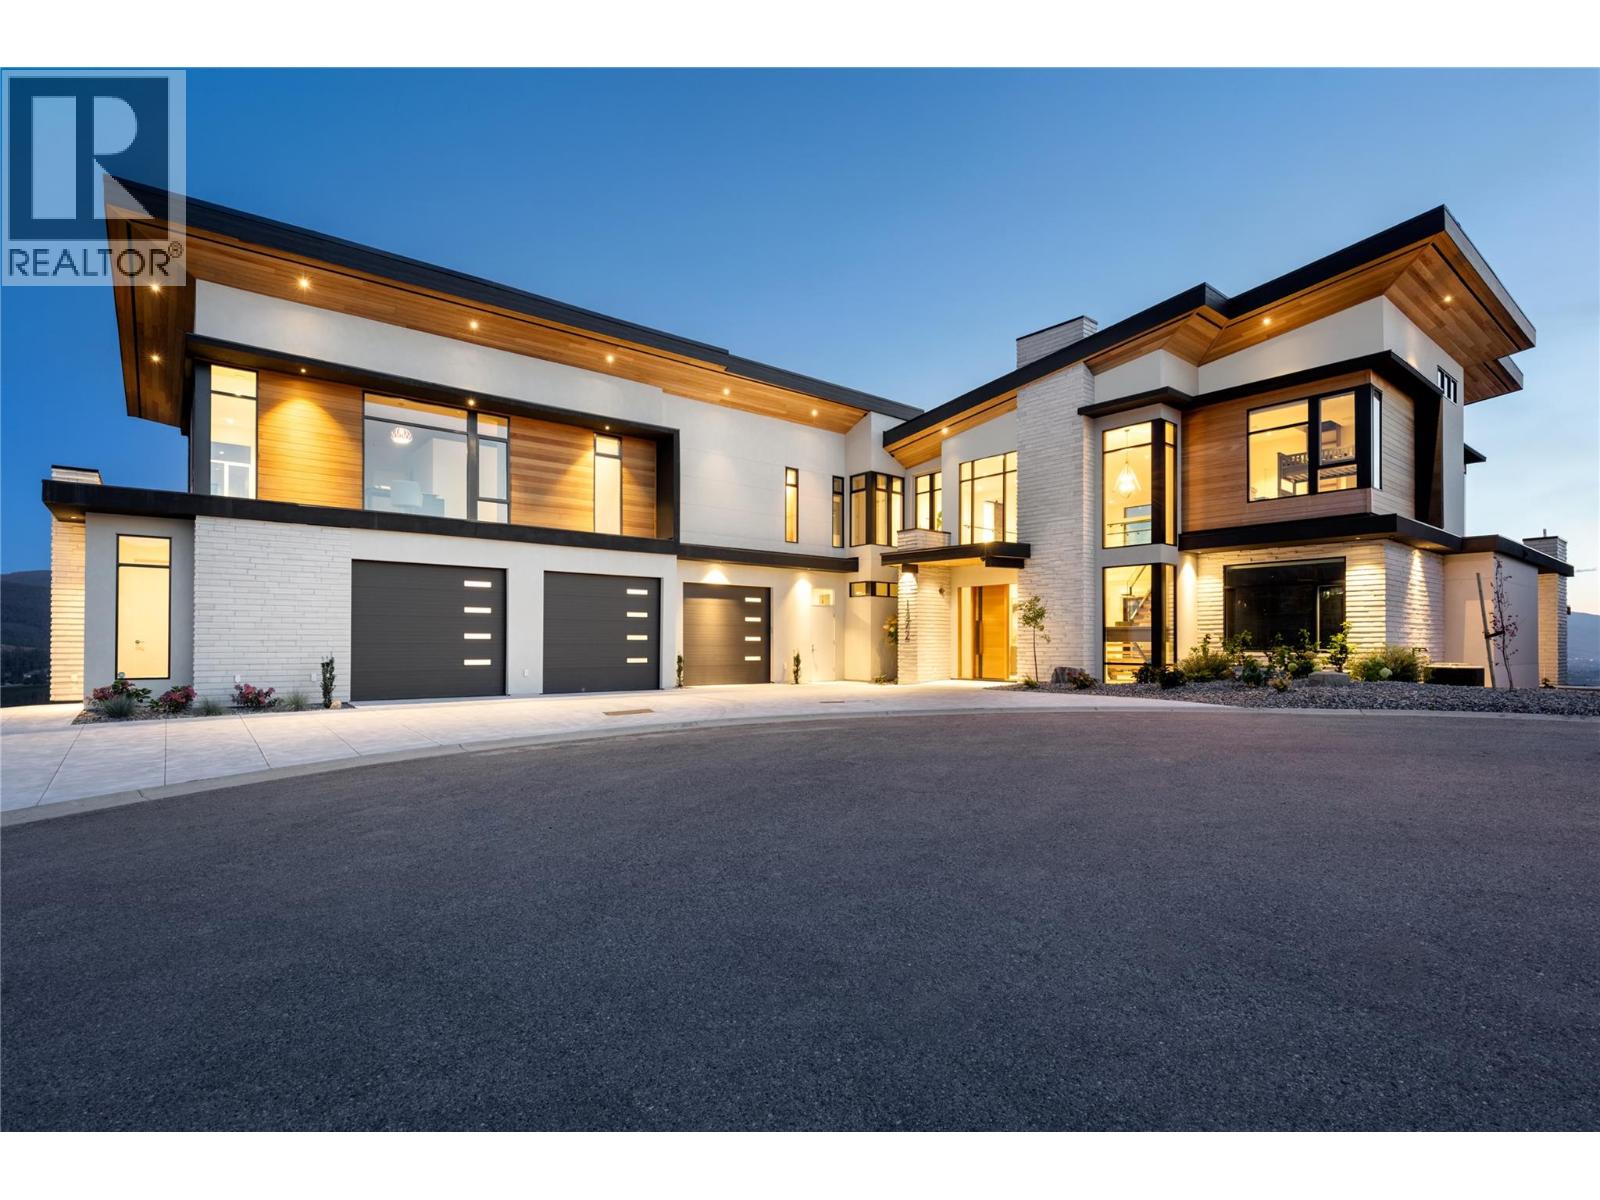 1 / 53
Listing description
Perched gracefully atop an expansive double lot, this extraordinary seven-bedroom, six-bathroom estate captures breathtaking 270-degree vistas of shimmering lake waters, twinkling city lights, and rolling hills beyond. From the moment you enter, soaring ceilings and walls of windows bathe the home in natural light, creating an atmosphere of elegance and warmth. The open-concept main level is designed for both grand entertaining and intimate living, anchored by a spectacular great room that flows seamlessly into a chef-inspired gourmet kitchen complete with a fully appointed butler’s pantry.
A refined dining room, enhanced by a striking two-way fireplace and custom built-ins, sets the stage for unforgettable gatherings. Outdoors, a private resort awaits. An infinity-edge pool and hot tub overlook the sweeping views, surrounded by generous lounging areas and a covered outdoor kitchen—perfect for hosting or unwinding in total serenity.
Upstairs, three spacious bedrooms include a lavish primary retreat featuring its own private patio and dedicated laundry, offering both comfort and seclusion. The lower level transforms into the ultimate entertainment haven, with a games area, pool table, expansive lounge, and a fully equipped wet bar ready for any occasion. Additional highlights include a private cinema and a full indoor sports court.
Two triple garages provide exceptional space, while the expansive backyard invites endless possibilities. Completing this remarkable property is a beautifully finished legal suite above the garage, offering luxury and flexibility. With unmatched scale, design, and lifestyle amenities, this is a truly irreplaceable residence.
Property summary
- MLS® number
- 10382990
- Property type
- Single Family
- Building type
- House
- Square footage
- 7,646 sq ft
- Title
- Freehold
- Land size
- 0.61 acres
- Built in
- 2019
- Annual property taxes
- $20,046.95
- Parking
- 12 spaces · Attached Garage, RV, Oversize, Heated Garage, Additional Parking
- Days on market
- 149 days
Features & details
- Heating
- Forced air, In Floor Heating, See remarks
- Cooling
- Central air conditioning
- Basement
- Full
- Flooring
- Hardwood, Carpeted, Ceramic Tile
- Exterior features
- Stucco, Wood siding
- Lot features
- Irregular lot size, Central island, Balcony, Two Balconies
- View
- City view, Lake view, Mountain view, Valley view, View of water, View (panoramic), Unknown
- Pool
- Pool, Inground pool, Outdoor pool
- Architectural style
- Contemporary
What would this home cost you?
Based on the $3,275,000 asking price at a 5.00% example rate, semi-annual compounding.
Renanza Realty Inc. can represent you on this property — send an enquiry to arrange a private viewing.
Listing courtesy of Sotheby's International Realty Canada, Kelowna.
The listing data displayed here is provided in part by the Canadian Real Estate Association (CREA) through its Data Distribution Facility (DDF®) and is drawn from Boards and Associations across Canada. Information is deemed reliable but is not guaranteed accurate by CREA. The listings are held by brokerages other than Renanza Realty unless otherwise noted.
The trademarks REALTOR®, REALTORS® and the REALTOR® logo are controlled by CREA and identify real estate professionals who are members of CREA. The trademarks MLS®, Multiple Listing Service® and the associated logos identify professional services rendered by REALTOR® members of CREA to effect the purchase, sale and lease of real estate as part of a cooperative selling system.