
1370 Friesen Road
Kelowna, British Columbia
MLS® 10400652
$910,000
- Status
- Active
- Property type
- House
- MLS® number
- 10400652
- Bedrooms
- 4
- Bathrooms
- 3
- Year built
- 1995
 1 / 46
Listing description
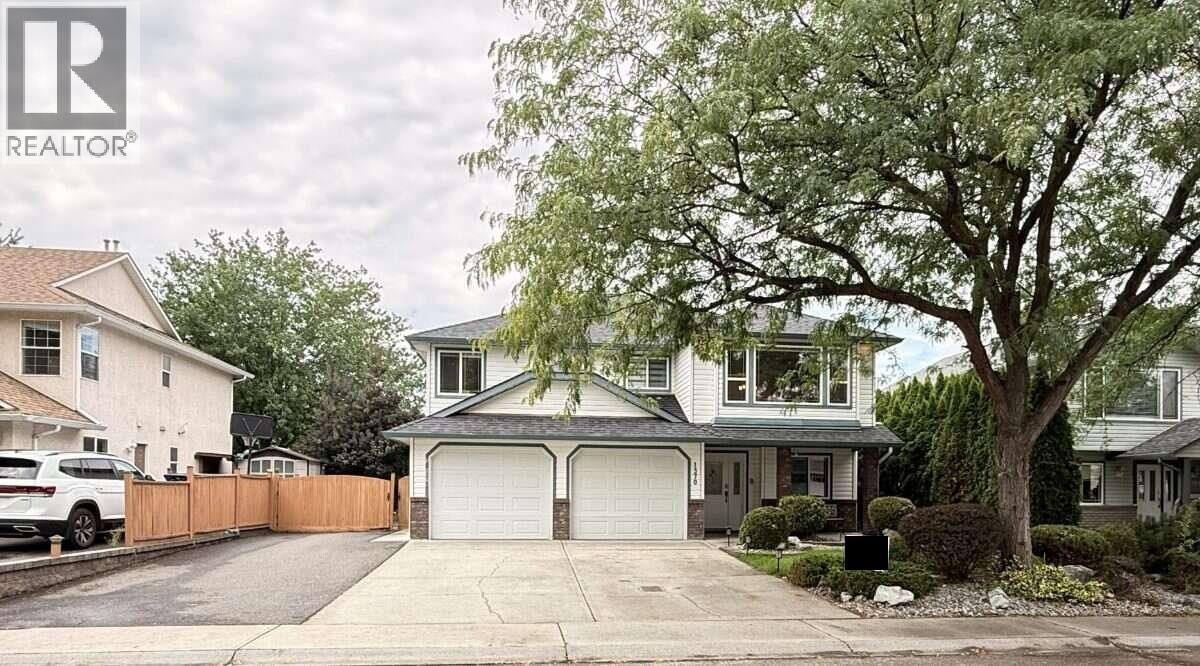
For more information, please click Brochure button. Beautifully Renovated Detached Home with Legal Suite in Rutland, Kelowna Key Features: Detached two-story home 2,296 sq. ft.
finished area 0. 15-acre lot Built in 1995 3 bedrooms + 2 full bathrooms upstairs Primary bedroom with ensuite Flexible office/library/guest room on main floor Legal 1-bedroom ground-level suite Separate suite entrance, kitchen and laundry Double attached garage RV parking Approximately 8 parking spaces Large deck Fully fenced green backyard Gas fireplace New hardwood flooring and fresh paint Recently updated kitchen and bathrooms Brand-new furnace and A/C installed in 2025 Central heating and A/C Hot water tank replaced in 2023 Excellent natural light Welcome to this well-maintained detached two-story home in Rutland, Kelowna, offering approximately 2,296 sq. ft.
of finished living space on a 0. 15-acre lot. Built in 1995, the home has a bright and functional layout and has recently been updated and thoroughly deep cleaned.
The upper floor features three spacious bedrooms and two full bathrooms, including a primary bedroom with its own ensuite and walk-in closet. The spacious hallway adds to the comfortable feel of the upper level. The main floor offers a bright living room with a gas fireplace and dining area, along with a separate kitchen with its own dining space.
A large door from the kitchen opens onto a spacious deck, creating a great connection between the kitchen and backyard.
Property summary
- MLS® number
- 10400652
- Property type
- Single Family
- Building type
- House
- Square footage
- 2,296 sq ft
- Title
- Freehold
- Land size
- 0.15 acres
- Built in
- 1995
- Annual property taxes
- $4,904.00
- Parking
- 8 spaces · Attached Garage, RV, Street, Additional Parking
- Days on market
- 4 days
Features & details
- Heating
- Forced air, See remarks
- Cooling
- Central air conditioning
- Basement
- Full
- Flooring
- Hardwood, Linoleum, Wood, Mixed Flooring
- Appliances
- Washer, Refrigerator, Oven - Electric, Dishwasher, Range, Dryer, Cooktop, Hood Fan, Hot Water Instant, Washer & Dryer, Water Heater - Electric
- Community features
- Family Oriented
- View
- Mountain view
What would this home cost you?
Based on the $910,000 asking price at a 5.00% example rate, semi-annual compounding.
Renanza Realty Inc. can represent you on this property — send an enquiry to arrange a private viewing.
Listing courtesy of Easy List Realty, Victoria.
The listing data displayed here is provided in part by the Canadian Real Estate Association (CREA) through its Data Distribution Facility (DDF®) and is drawn from Boards and Associations across Canada. Information is deemed reliable but is not guaranteed accurate by CREA. The listings are held by brokerages other than Renanza Realty unless otherwise noted.
The trademarks REALTOR®, REALTORS® and the REALTOR® logo are controlled by CREA and identify real estate professionals who are members of CREA. The trademarks MLS®, Multiple Listing Service® and the associated logos identify professional services rendered by REALTOR® members of CREA to effect the purchase, sale and lease of real estate as part of a cooperative selling system.