
1370 Bullmoose Way
Osoyoos, British Columbia
MLS® 10384033
$1,348,800
- Status
- Active
- Property type
- House
- MLS® number
- 10384033
- Bedrooms
- 3
- Bathrooms
- 3
- Year built
- 2008
 1 / 46
Listing description
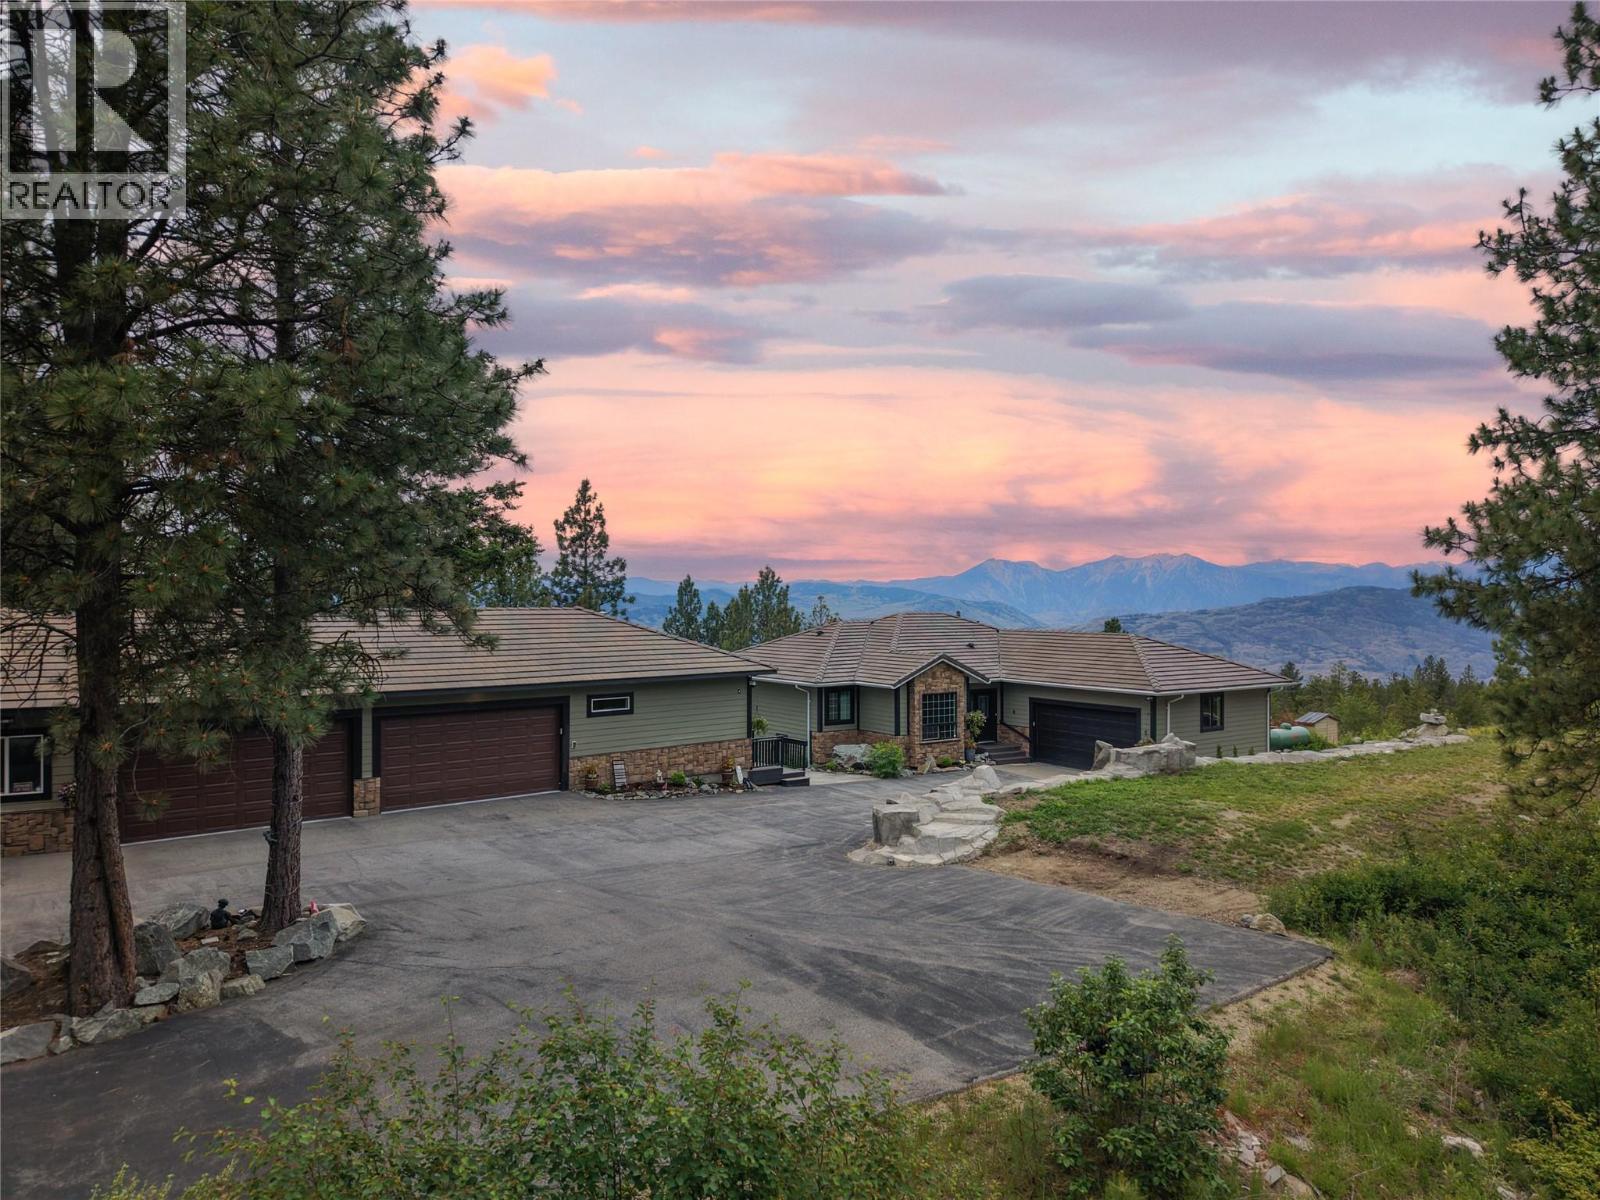
RURAL OSOYOOS RETREAT set on just over 3 ACRES. Enjoy privacy & functionality in this mountain-view property. This stunning property offers a main FAMILY SIZED HOME plus a DETACHED GUEST SUITE and HUGE 6 VEHICLE GARAGE Plus 2 VEHICLE GARAGE.
The 550 sq. ft. guest suite is just steps from the main house and attached to the 6 vehicle garage.
The SUITE features a spacious deck and a 5-pc bath, making it comfortable for visitors or extended family. For the automotive aficionado, this property is a dream come true, featuring: An attached double garage, a MASSIVE 1,458 SQ FT. DETACHED 6-CAR GARAGE with INFLOOR HEATING, a 2-vehicle CARPORT as well as RV PARKING & electrical hookup.
In the main home, you'll find an inviting living space with a cozy fireplace, seamlessly flowing into the kitchen & dining area, positioned to maximize the breathtaking mountain views. The primary suite is a true sanctuary, featuring deck access, a luxurious 5-piece ensuite, rejuvenating jetted tub, and ample closet space. Also on the main is a second bedroom and laundry/mudroom.
The lower level is designed for relaxation and entertainment, offering: A spacious family room with patio & pool access, an additional bedroom with outdoor entry. Step outside to enjoy resort-style amenities and enjoy the HEATED POOL, GROTTO and SLIDE, HOT TUB, and an OUTDOOR FIREPLACE. Perfect for alfresco gatherings.
This exceptional property delivers the ultimate in privacy, recreation and vehicle storage.
Property summary
- MLS® number
- 10384033
- Property type
- Single Family
- Building type
- House
- Square footage
- 2,872 sq ft
- Title
- Freehold
- Land size
- 3.14 acres
- Built in
- 2008
- Annual property taxes
- $5,311.12
- Parking
- 12 spaces · Other, RV, Additional Parking
- Days on market
- 128 days
Features & details
- Heating
- Forced air, See remarks, Geothermal
- Cooling
- Central air conditioning
- Basement
- Full
- Flooring
- Mixed Flooring
- Appliances
- Washer, Refrigerator, Range - Electric, Dishwasher, Range, Washer & Dryer
- Exterior features
- Other
- Lot features
- Private setting, Sloping, One Balcony
- Community features
- Rural Setting
- View
- Mountain view
- Pool
- Pool, Inground pool, Outdoor pool
- Architectural style
- Ranch
What would this home cost you?
Based on the $1,348,800 asking price at a 5.00% example rate, semi-annual compounding.
Renanza Realty Inc. can represent you on this property — send an enquiry to arrange a private viewing.
Listing courtesy of Real Broker B.C. Ltd, Kelowna.
The listing data displayed here is provided in part by the Canadian Real Estate Association (CREA) through its Data Distribution Facility (DDF®) and is drawn from Boards and Associations across Canada. Information is deemed reliable but is not guaranteed accurate by CREA. The listings are held by brokerages other than Renanza Realty unless otherwise noted.
The trademarks REALTOR®, REALTORS® and the REALTOR® logo are controlled by CREA and identify real estate professionals who are members of CREA. The trademarks MLS®, Multiple Listing Service® and the associated logos identify professional services rendered by REALTOR® members of CREA to effect the purchase, sale and lease of real estate as part of a cooperative selling system.