
137 Wolf Hollow Villas SE
Calgary, Alberta
MLS® A2339551
$1,275,000
- Status
- Active
- Property type
- House
- MLS® number
- A2339551
- Bedrooms
- 4
- Bathrooms
- 4
- Year built
- 2023
 1 / 50
Listing description
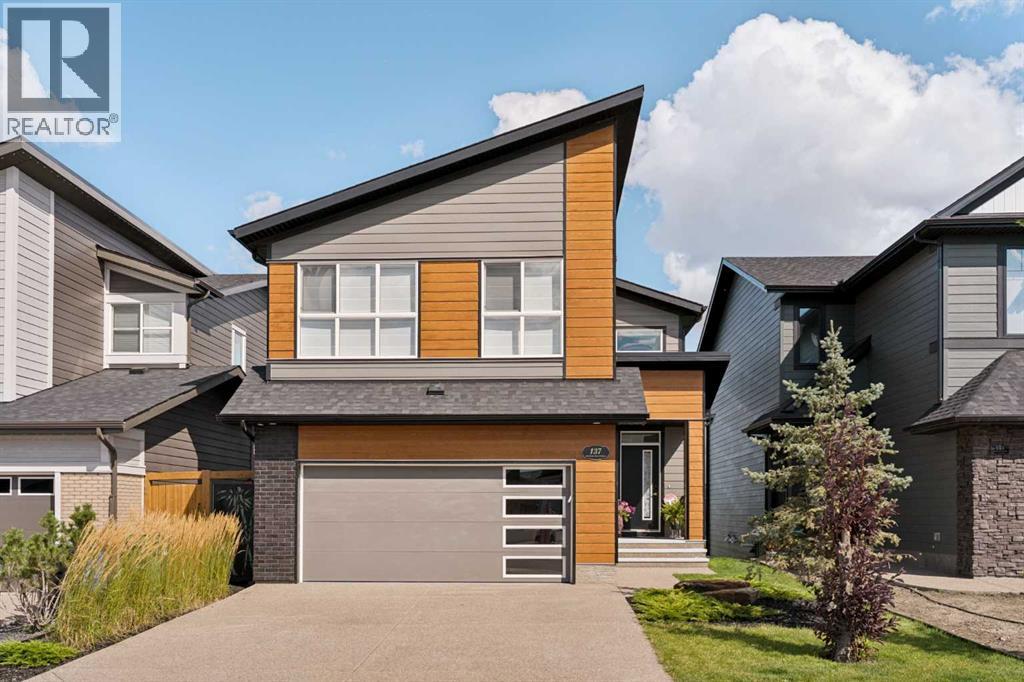
This former showhome from Trico Homes is an absolutely stunning walkout that is fully loaded with upgrades and backs onto Fish Creek Park with breathtaking views from all levels of the home. This fully developed two-storey home with walkout basement features 4 bedrooms and 3. 5 bathrooms with integrated speaker system inside and out with security system.
From the moment you walk in you will be blown away by the incredible design, upgrades and staging in the home. Every space has been well thought out and utilized to ensure every square inch of this home is perfect. The open concept heart of the home is a stunning combination of the kitchen, great room and dining area.
The gourmet kitchen has beautiful full height white cabinets, plenty of counter space, built in stainless steel appliance package including gas range, custom hood fan and centre island with sink. The dining area has unbelievable views to enjoy during meals. The great room is anchored by the central fireplace surrounded by custom woodwork and built ins making this room an ideal place to entertain guests.
The spacious balcony is a great area to enjoy bbq'ing on those spring and summer days enjoying the beautiful views and sounds of this serene setting. Fully glassed home office with custom sliding barn doors is a unique item you will not find anywhere else. The rear mudroom boasts built in lockers and convenient dog wash, a must have for all dog owners.
The upper level features the primary suite that is separated from the other two bedrooms by the central bonus room and is something to behold with luxurious 5-piece ensuite including soaker tub, large custom built glass walk in shower with quartz bench, dual sinks and massive walk in closet. The study area outside the two additional bedrooms is a perfect space for kids. The upper laundry room is ideally located between all the bedrooms and has plenty of utility space and storage.
The lower level has the 4th bedroom and full bathroom, beer room, wet bar, ga mes area, rec room and fitness room making this developed space an amazing feature of the home. You can walk out onto the extended concrete patio and access the backyard from the lower level and enjoy playing in the yard surrounded by views of Fish Creek Park. Also included with the home are all the furniture and accessories making this property truly the full package.
Hunter Douglas power blinds, A/C, designer light fixtures, water softener and plumbing are some key upgrades of note.
Property summary
- MLS® number
- A2339551
- Property type
- Single Family
- Building type
- House
- Square footage
- 2,431 sq ft
- Title
- Freehold
- Land size
- 383 square meters
- Built in
- 2023
- Annual property taxes
- $6,636.60
- Parking
- 4 spaces · Attached Garage
- Days on market
- 28 days
Features & details
- Heating
- Forced air, Natural gas
- Cooling
- Central air conditioning
- Basement
- Finished, Full, Walk out
- Flooring
- Tile, Hardwood, Carpeted
- Appliances
- Washer, Refrigerator, Cooktop - Gas, Dishwasher, Dryer, Microwave, Oven - Built-In, Hood Fan
- Exterior features
- Brick, Wood siding
- Lot features
- Wet bar, Closet Organizers, No Animal Home, No Smoking Home, Environmental reserve, Gas BBQ Hookup
What would this home cost you?
Based on the $1,275,000 asking price at a 5.00% example rate, semi-annual compounding.
Renanza Realty Inc. can represent you on this property — send an enquiry to arrange a private viewing.
Listing courtesy of RE/MAX First, CALGARY.
The listing data displayed here is provided in part by the Canadian Real Estate Association (CREA) through its Data Distribution Facility (DDF®) and is drawn from Boards and Associations across Canada. Information is deemed reliable but is not guaranteed accurate by CREA. The listings are held by brokerages other than Renanza Realty unless otherwise noted.
The trademarks REALTOR®, REALTORS® and the REALTOR® logo are controlled by CREA and identify real estate professionals who are members of CREA. The trademarks MLS®, Multiple Listing Service® and the associated logos identify professional services rendered by REALTOR® members of CREA to effect the purchase, sale and lease of real estate as part of a cooperative selling system.