
137 HUNTERSWOOD CRESCENT
Ottawa, Ontario
MLS® X13719786
$649,900
- Status
- Active
- Property type
- House
- MLS® number
- X13719786
- Bedrooms
- 4
- Bathrooms
- 3
- Year built
- —
 1 / 51
Listing description
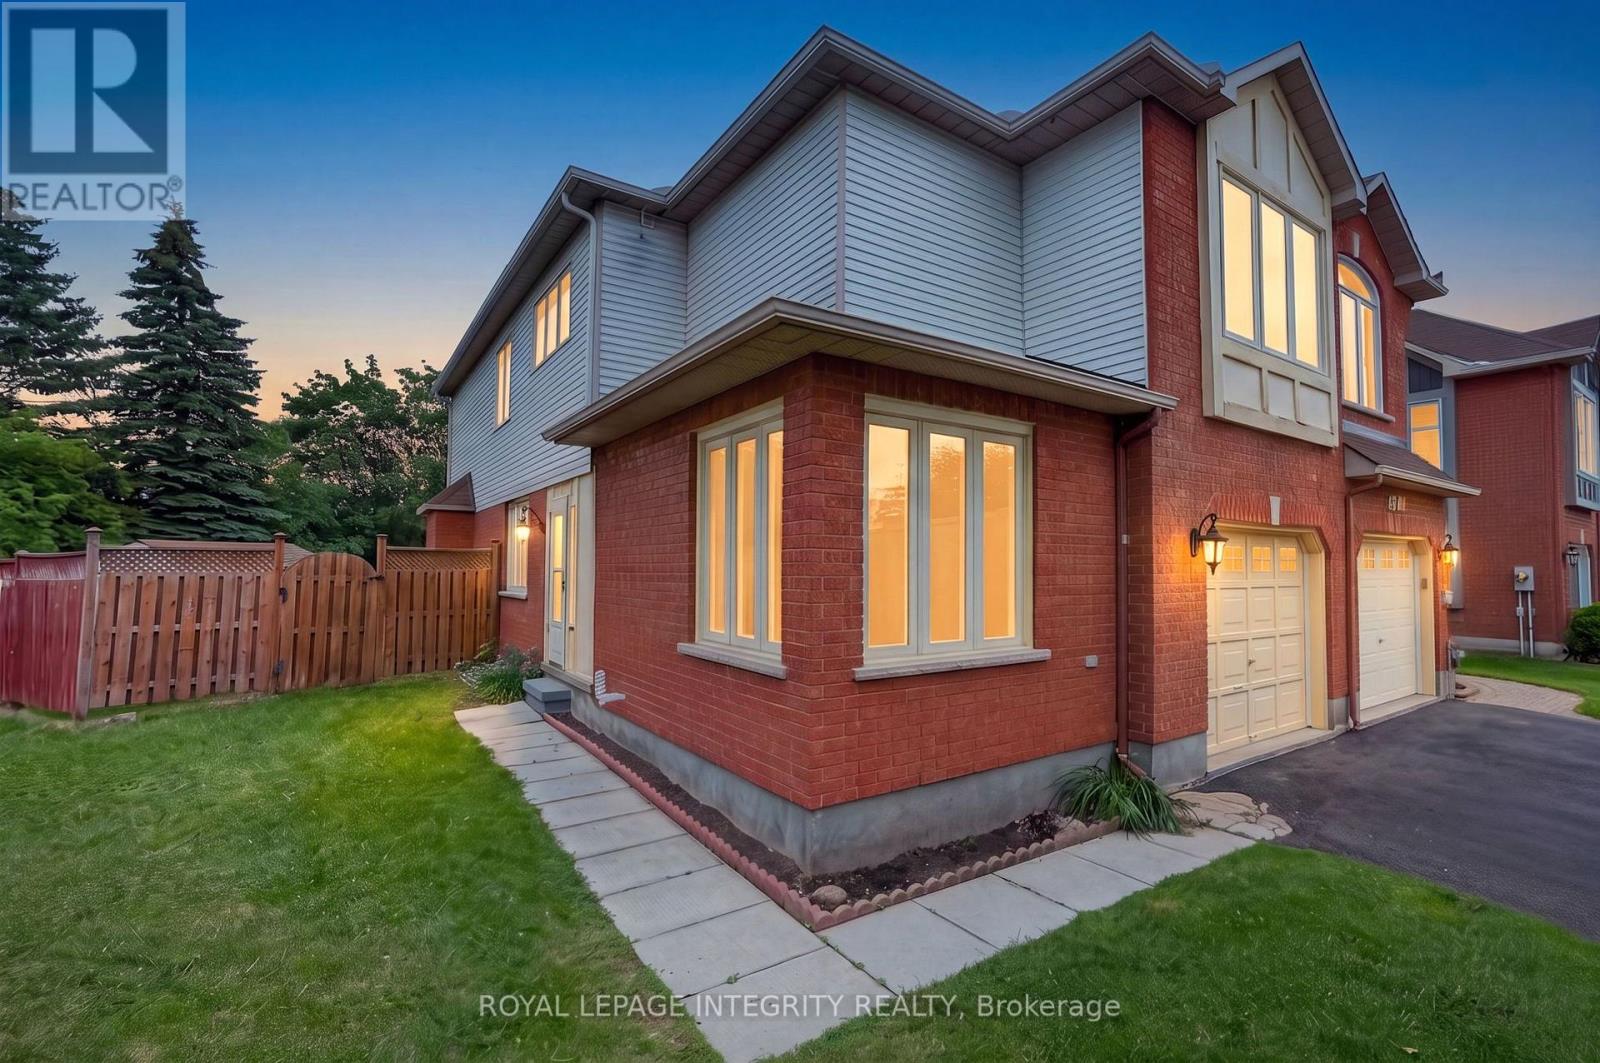
Welcome to 137 Hunterswood! Situated on a rare pie shaped lot with an extended 4 car driveway in the highly sought-after community of Hunt Club Park with no rear neighbours, this home truly offers a level of privacy and outdoor space that is unmatched in a townhome. With over 2,500 sq ft of finished living space, this floor plan was thoughtfully designed for the growing family.
The main floor offers a spacious, functional living and dining room that flows seamlessly into a large family room with a gas fireplace which is sure to impress and be the heart of the home for everyday living and entertaining alike. Step out to your large deck and own backyard oasis in the city, which has been home to countless outdoor soccer matches for this longstanding owner. Upstairs, the sizable primary bedroom is a true retreat, featuring dual walk-in closets, ample storage space and your own primary ensuite.
Three additional bedrooms and full bathroom round out the upper level, offering flexibility for family, guests, or a home office setup. Professionally finished basement serves as an additional living space or home based business or wet bar with the plumbing rough in already in place. Close proximity to schools, parks and recreation!
Rarely offered and ideally located, 137Hunterswood is the one, welcome home!
Property summary
- MLS® number
- X13719786
- Property type
- Single Family
- Building type
- Row / Townhouse
- Title
- Freehold
- Land size
- 12.7 x 140.9 FT
- Annual property taxes
- $5,266.00
- Parking
- 3 spaces · Garage
- Days on market
- 5 days
Features & details
- Heating
- Forced air, Natural gas
- Cooling
- Central air conditioning
- Basement
- Finished, N/A
- Appliances
- Water Heater
- Exterior features
- Brick, Vinyl siding
What would this home cost you?
Based on the $649,900 asking price at a 5.00% example rate, semi-annual compounding.
Renanza Realty Inc. can represent you on this property — send an enquiry to arrange a private viewing.
Listing courtesy of ROYAL LEPAGE INTEGRITY REALTY, OTTAWA.
The listing data displayed here is provided in part by the Canadian Real Estate Association (CREA) through its Data Distribution Facility (DDF®) and is drawn from Boards and Associations across Canada. Information is deemed reliable but is not guaranteed accurate by CREA. The listings are held by brokerages other than Renanza Realty unless otherwise noted.
The trademarks REALTOR®, REALTORS® and the REALTOR® logo are controlled by CREA and identify real estate professionals who are members of CREA. The trademarks MLS®, Multiple Listing Service® and the associated logos identify professional services rendered by REALTOR® members of CREA to effect the purchase, sale and lease of real estate as part of a cooperative selling system.