
137 EQUALITY DRIVE
Meaford, Ontario
MLS® X13067068
$955,000
- Status
- Active
- Property type
- House
- MLS® number
- X13067068
- Bedrooms
- 4
- Bathrooms
- 2
- Year built
- —
 1 / 6
1 / 6Listing description
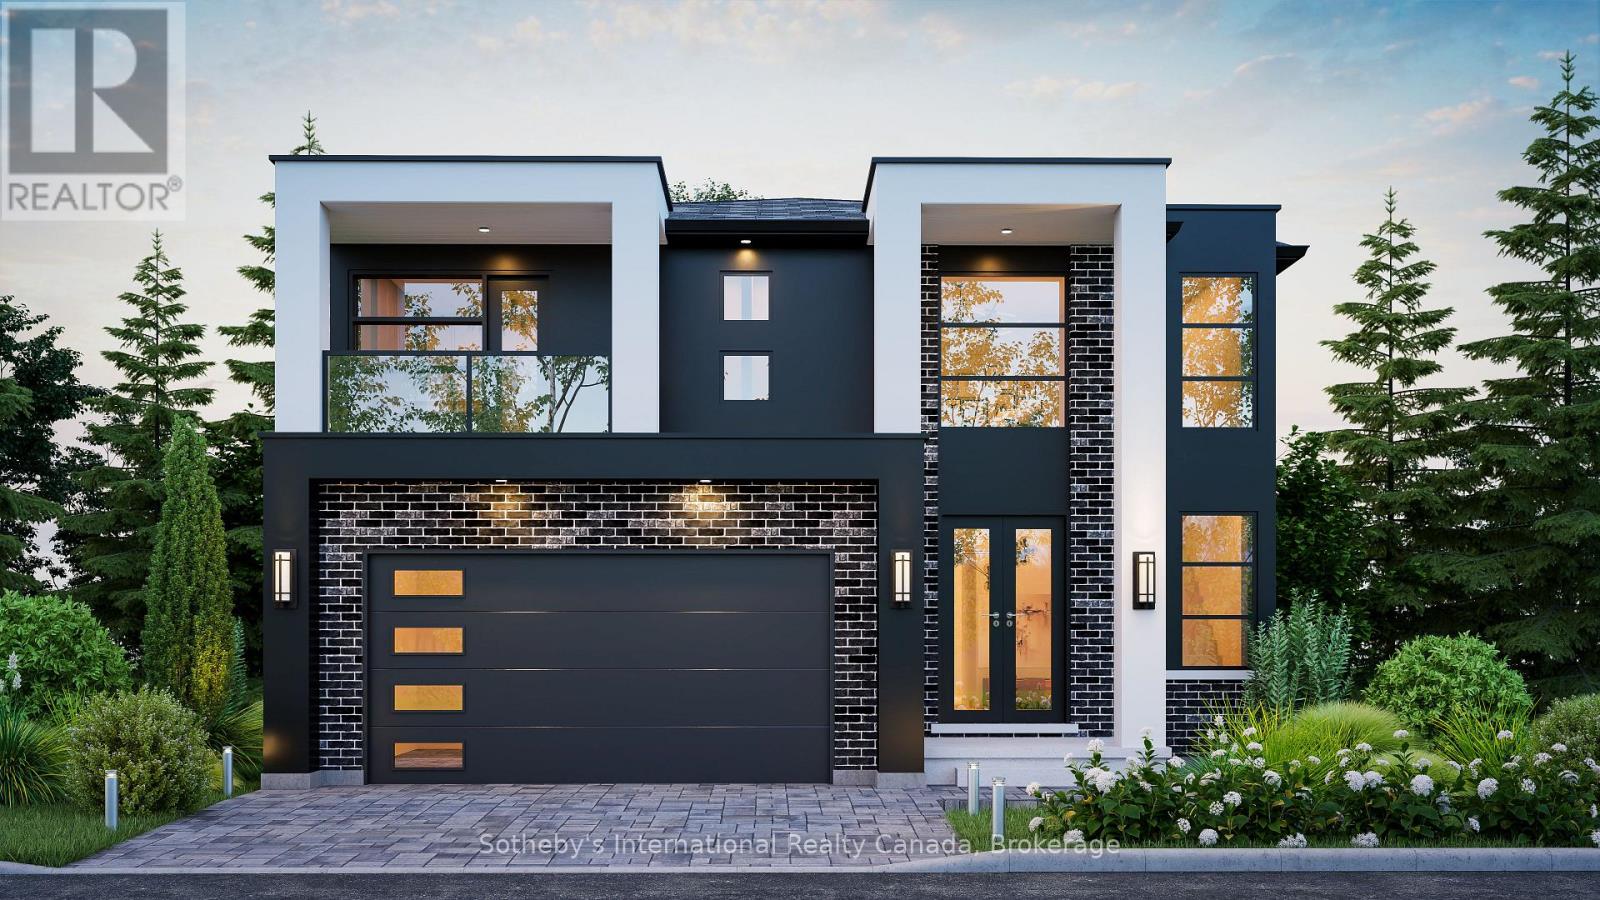
The Alcove by Northridge Homes delivers 2,220 square feet of modern elegance, masterfully designed to meet the demands of a contemporary lifestyle. Inside, the home is defined by clean lines, sleek finishes, and an open concept layout that ensures a bright, sophisticated, and comfortable atmosphere. This versatility is further enhanced by the option to add a 977-square-foot finished basement, providing the perfect opportunity to customize your space with a family rec, room, a private guest suite, or a dedicated home office.
Every element of the build reflects the exceptional craftsmanship and meticulous attention to detail that has made Northridge Homes a trusted name in the industry. Beyond the front door, the charming Town of Meaford offers a gateway to a vibrant life on the shores of Georgian Bay, characterized by stunning natural beauty, a thriving arts scene, and a welcoming small-town spirit. By pairing Northridge Homes' signature quality with the unique allure of Meaford, The Alcove stands as the ideal setting for your next chapter.
Property summary
- MLS® number
- X13067068
- Property type
- Single Family
- Building type
- House
- Title
- Freehold
- Land size
- 87 x 149 FT
- Parking
- 6 spaces · Attached Garage, Garage
- Days on market
- 131 days
Features & details
- Heating
- Forced air, Natural gas
- Cooling
- Air exchanger
- Basement
- Unfinished, Full
- Appliances
- Water Heater
- Exterior features
- Brick, Stucco
- Lot features
- Sump Pump
What would this home cost you?
Based on the $955,000 asking price at a 5.00% example rate, semi-annual compounding.
Renanza Realty Inc. can represent you on this property — send an enquiry to arrange a private viewing.
Listing courtesy of Sotheby's International Realty Canada, COLLINGWOOD.
The listing data displayed here is provided in part by the Canadian Real Estate Association (CREA) through its Data Distribution Facility (DDF®) and is drawn from Boards and Associations across Canada. Information is deemed reliable but is not guaranteed accurate by CREA. The listings are held by brokerages other than Renanza Realty unless otherwise noted.
The trademarks REALTOR®, REALTORS® and the REALTOR® logo are controlled by CREA and identify real estate professionals who are members of CREA. The trademarks MLS®, Multiple Listing Service® and the associated logos identify professional services rendered by REALTOR® members of CREA to effect the purchase, sale and lease of real estate as part of a cooperative selling system.