
137, 721 4 Street NE
Calgary, Alberta
MLS® A2343986
$249,999
- Status
- Active
- Property type
- House
- MLS® number
- A2343986
- Bedrooms
- 1
- Bathrooms
- 1
- Year built
- 2013
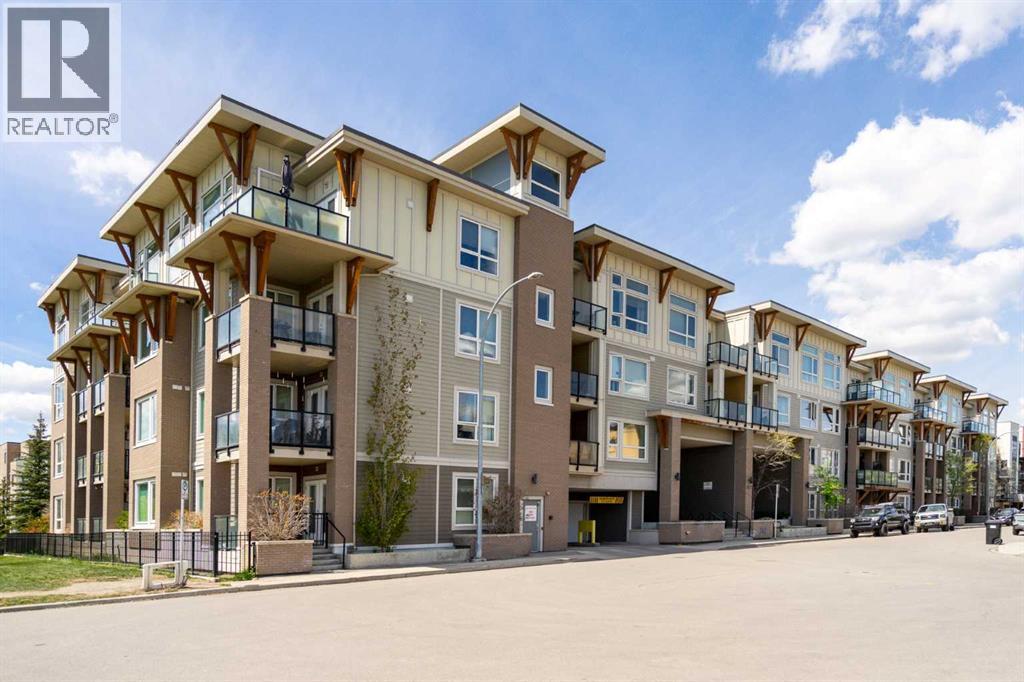 1 / 26
Listing description
Welcome to NEXT in Renfrew. This bright west facing 1 bedroom, 1 bathroom condo offers nearly 600 sq ft of well planned living space along with an oversized private patio, oversized parking stall, and tons of storage space. Freshly painted and exceptionally well maintained, the unit is filled with natural light from large west facing windows.
The open concept layout makes great use of the space, with a functional kitchen featuring a gas stove, pantry, plenty of counter space, and an impressive amount of cabinet storage. A newer washer and dryer add extra convenience, and there is plenty of in-suite storage throughout the home, giving you room to keep everyday items tucked away and organized. One of the standout features is the location of the unit within the building.
Situated beside the fitness room with no direct living neighbours next to the unit, it offers an added level of privacy that is not always easy to find in condo living. The oversized west facing patio provides plenty of room for outdoor seating, a barbecue, plants, or entertaining on warm summer evenings. You will also have an oversized parking stall and a separate storage locker, adding even more practical space outside of the unit.
Located in the heart of Renfrew, you are minutes from downtown, Bridgeland, restaurants, cafes, shopping, transit, pathways, and quick access around the city. Whether you are a first-time buyer, investor, or looking for an easy inner city lifestyle, this move in ready condo offers a great mix of space, privacy, storage, outdoor living, and location.
Property summary
- MLS® number
- A2343986
- Property type
- Single Family
- Building type
- Apartment
- Square footage
- 596 sq ft
- Title
- Condo/Strata
- Built in
- 2013
- Annual property taxes
- $2,061.47
- Parking
- 1 space · Underground
- Days on market
- 2 days
Features & details
- Heating
- Baseboard heaters
- Cooling
- None
- Flooring
- Tile, Carpeted, Vinyl Plank
- Appliances
- Refrigerator, Cooktop - Gas, Dishwasher, Oven, Microwave Range Hood Combo, Window Coverings, Garage door opener, Washer/Dryer Stack-Up
- Exterior features
- Brick, Composite Siding
- Lot features
- Parking
- Community features
- Pets Allowed With Restrictions
- Maintenance fee
- $444.12 / Monthly
What would this home cost you?
Based on the $249,999 asking price at a 5.00% example rate, semi-annual compounding.
Renanza Realty Inc. can represent you on this property — send an enquiry to arrange a private viewing.
Listing courtesy of RE/MAX First, CALGARY.
The listing data displayed here is provided in part by the Canadian Real Estate Association (CREA) through its Data Distribution Facility (DDF®) and is drawn from Boards and Associations across Canada. Information is deemed reliable but is not guaranteed accurate by CREA. The listings are held by brokerages other than Renanza Realty unless otherwise noted.
The trademarks REALTOR®, REALTORS® and the REALTOR® logo are controlled by CREA and identify real estate professionals who are members of CREA. The trademarks MLS®, Multiple Listing Service® and the associated logos identify professional services rendered by REALTOR® members of CREA to effect the purchase, sale and lease of real estate as part of a cooperative selling system.