
1367 SISKIN WD NW
Edmonton, Alberta
MLS® E4506593
$689,900
- Status
- Active
- Property type
- House
- MLS® number
- E4506593
- Bedrooms
- 3
- Bathrooms
- 3
- Year built
- 2022
 1 / 46
Listing description
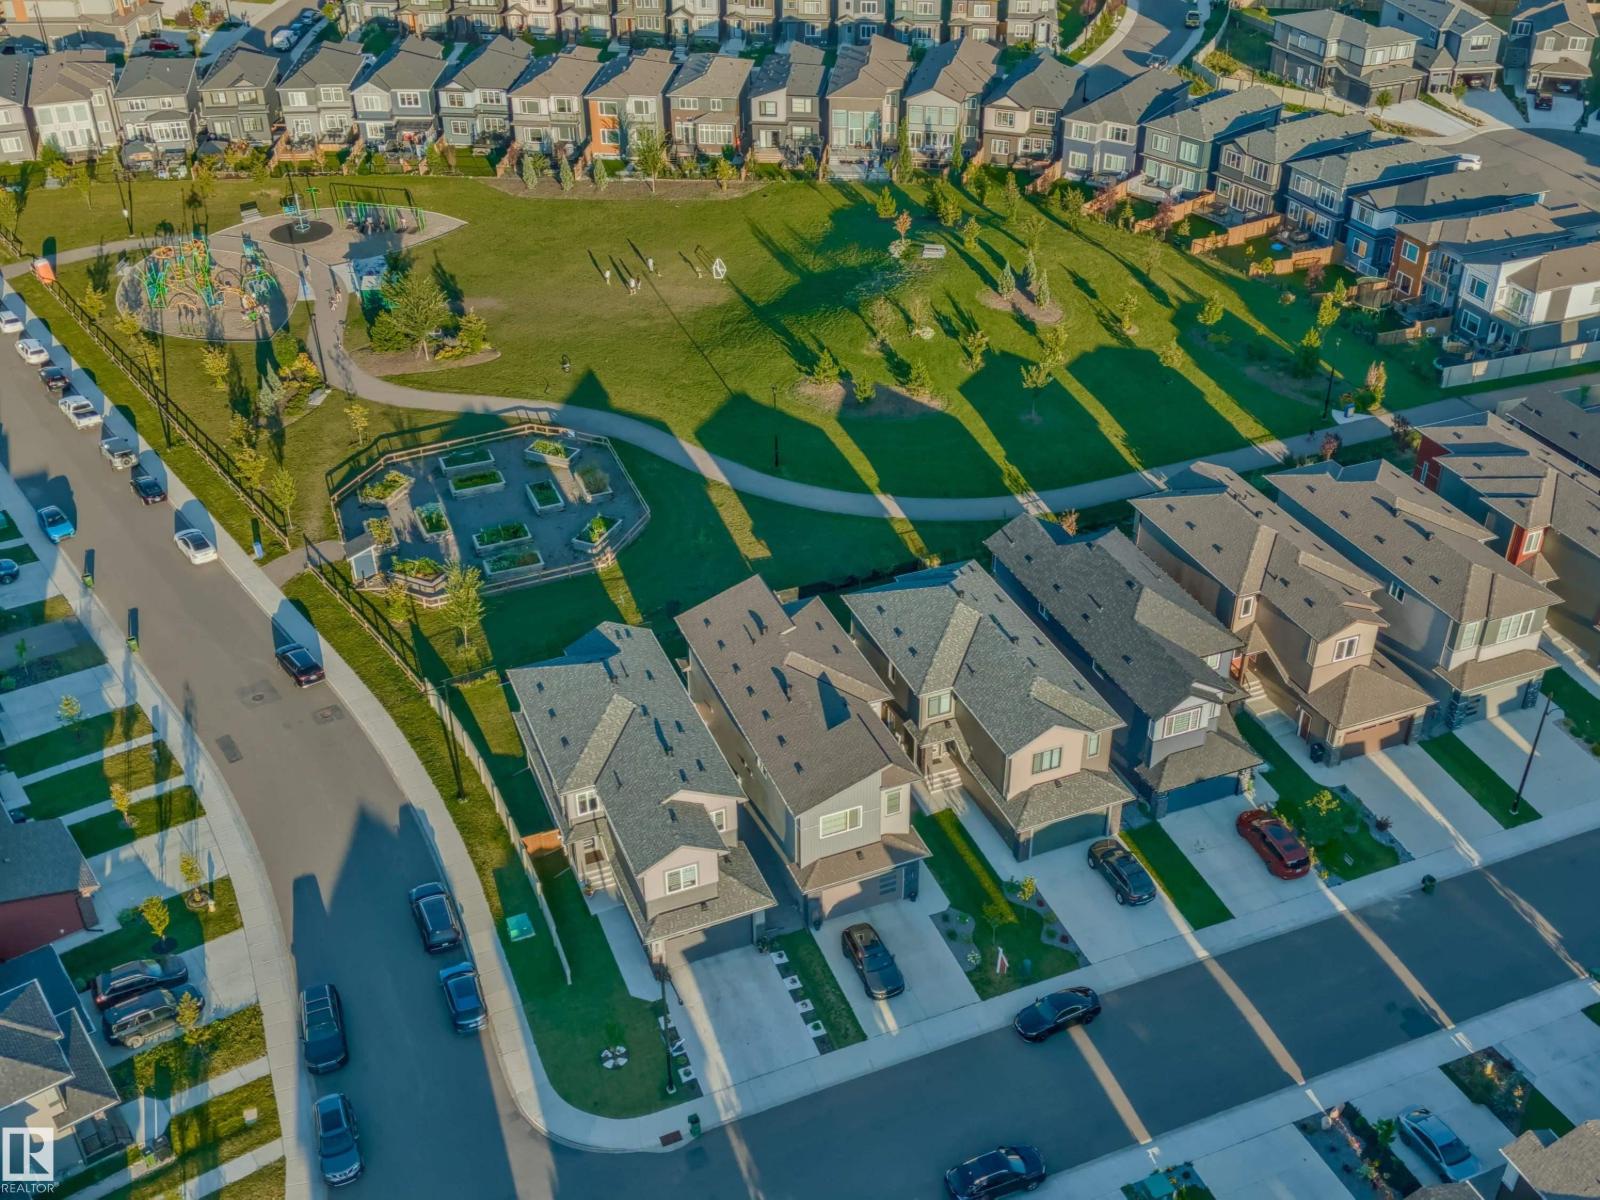
Set in Kinglet Gardens, this home puts the best of the area at your door. Big Lake, Glendale Country Club & everyday essentials all sit within 5 minutes, so parks, golf, trails & shopping are part of daily life, not a drive away. The neighborhood itself is quiet & established.
Built in 2022 & better than new, the 2,206 sq ft home is fully complete. Landscaping, driveway, fencing & window coverings are done, so nothing is left to finish. The east-facing backyard pulls in early morning light, making the deck where you start every day.
The kitchen suits cooks, with a gas range, hood fan & full upgraded appliance package. Upstairs, the primary suite offers a walk-in closet with laundry steps away plus a double-vanity ensuite with glass shower. An oversized double garage with workshop & mudroom add function, while a bonus room, large office & roomy bedrooms fit everyone.
A finished home in a setting like this rarely comes along, so make the time to see it in person.
Property summary
- MLS® number
- E4506593
- Property type
- Single Family
- Building type
- House
- Square footage
- 2,206 sq ft
- Title
- Freehold
- Built in
- 2022
- Parking
- 4 spaces · Attached Garage
- Days on market
- 1 day
Features & details
- Heating
- Forced air
- Basement
- Unfinished, Full
- Appliances
- Washer, Refrigerator, Dishwasher, Stove, Dryer, Microwave, Oven - Built-In, Hood Fan, Window Coverings, Garage door opener remote(s)
- Lot features
- See remarks, Closet Organizers
What would this home cost you?
Based on the $689,900 asking price at a 5.00% example rate, semi-annual compounding.
Renanza Realty Inc. can represent you on this property — send an enquiry to arrange a private viewing.
Listing courtesy of The Agency North Central Alberta, Sherwood Park.
The listing data displayed here is provided in part by the Canadian Real Estate Association (CREA) through its Data Distribution Facility (DDF®) and is drawn from Boards and Associations across Canada. Information is deemed reliable but is not guaranteed accurate by CREA. The listings are held by brokerages other than Renanza Realty unless otherwise noted.
The trademarks REALTOR®, REALTORS® and the REALTOR® logo are controlled by CREA and identify real estate professionals who are members of CREA. The trademarks MLS®, Multiple Listing Service® and the associated logos identify professional services rendered by REALTOR® members of CREA to effect the purchase, sale and lease of real estate as part of a cooperative selling system.