
1367 SISKIN WD NW
Edmonton, Alberta
MLS® E4487979
$689,900
- Status
- Active
- Property type
- House
- MLS® number
- E4487979
- Bedrooms
- 3
- Bathrooms
- 3
- Year built
- 2022
 1 / 42
Listing description
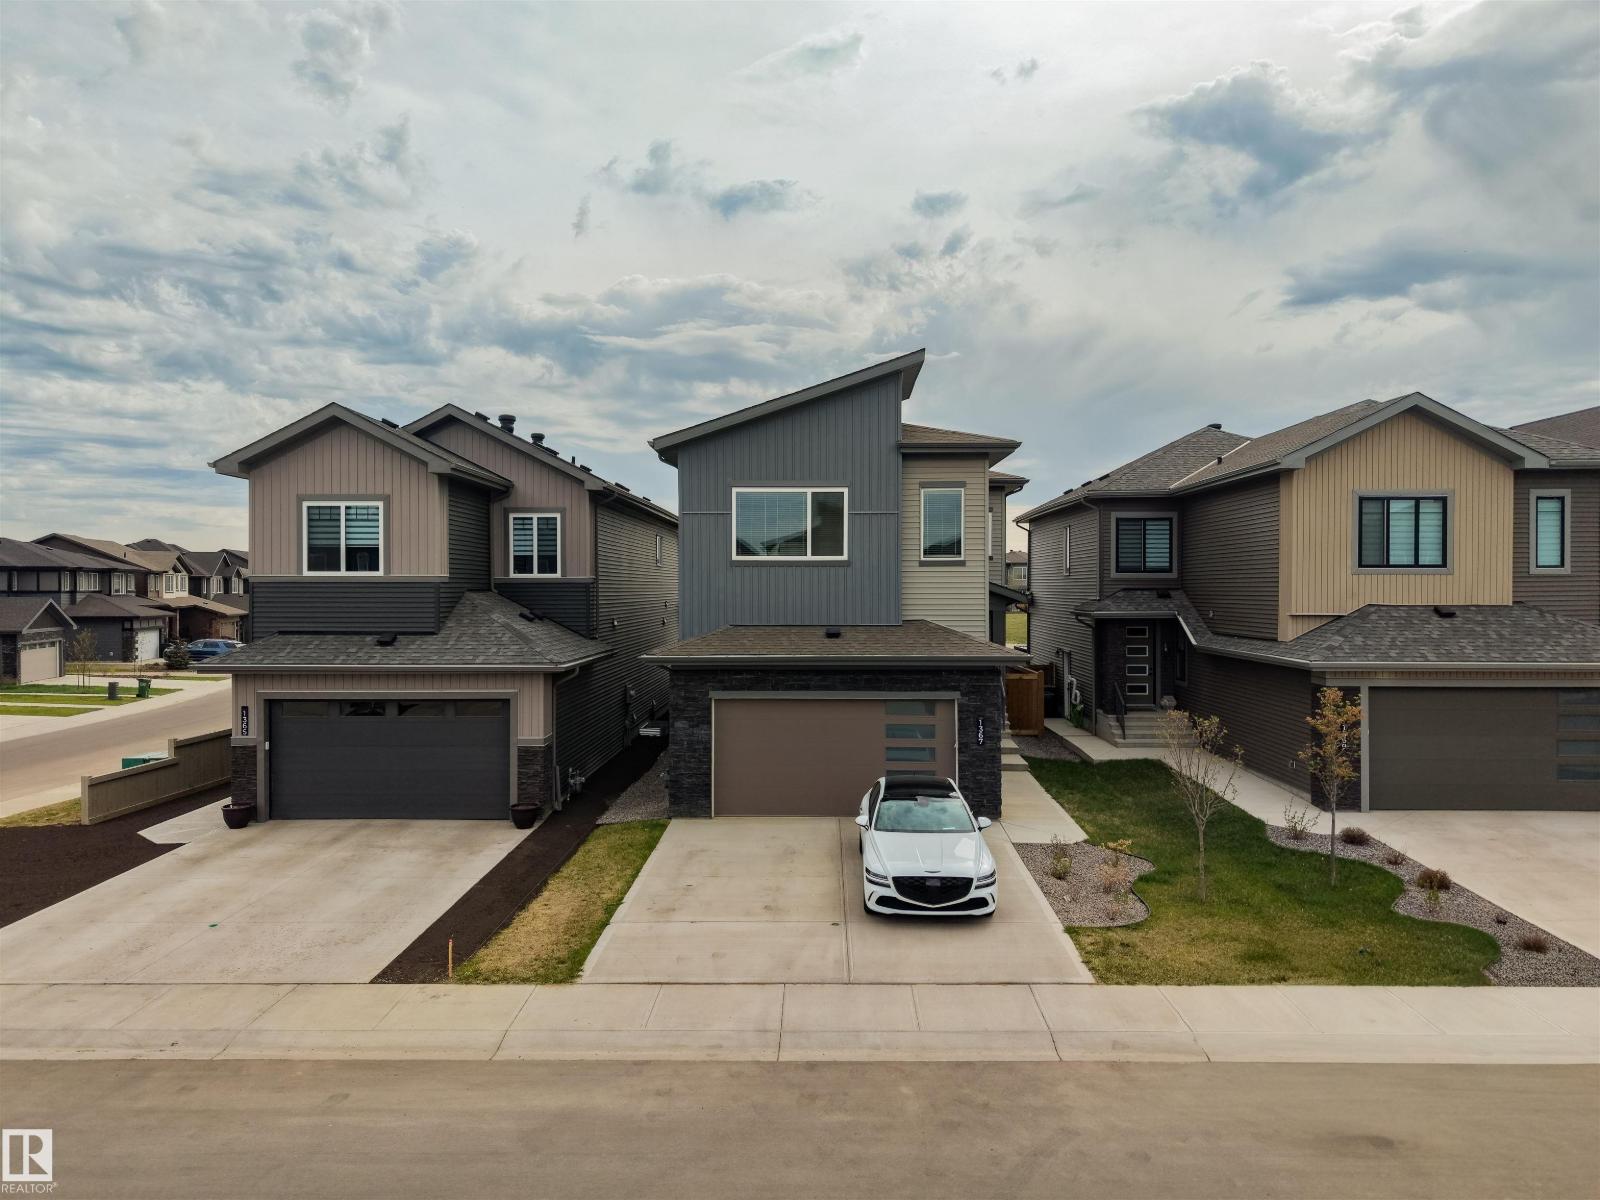
Built in 2022 and better than new, this 2,206 sq ft home arrives fully complete. Landscaping, driveway, fencing and window coverings are all done, so there is nothing left to finish and no waiting to enjoy it. The east-facing backyard pulls in early morning light, making the deck the quiet place you start every day.
The kitchen is built for people who cook, with a gas range, hood fan and full upgraded appliance package that make everyday meals easier. Upstairs, the primary suite connects to a walk-in closet with laundry just steps away, plus a double-vanity ensuite with glass shower and elevated finishes for true daily comfort. An oversized double attached garage with workshop space and mudroom deliver everyday function, while a spacious bonus room, large office, and generous bedrooms give the whole household room to breathe.
New builds can match the floor plan. They cannot match the park, the permanence, or the fact that the work is already done. A must see.
Property summary
- MLS® number
- E4487979
- Property type
- Single Family
- Building type
- House
- Square footage
- 2,206 sq ft
- Title
- Freehold
- Land size
- 368.02 square meters
- Built in
- 2022
- Parking
- 4 spaces · Attached Garage
- Days on market
- 105 days
Features & details
- Heating
- Forced air
- Basement
- Unfinished, Full
- Appliances
- Washer, Refrigerator, Dishwasher, Stove, Dryer, Microwave, Oven - Built-In, Hood Fan, Window Coverings, Garage door opener remote(s)
- Lot features
- See remarks, Closet Organizers
What would this home cost you?
Based on the $689,900 asking price at a 5.00% example rate, semi-annual compounding.
Renanza Realty Inc. can represent you on this property — send an enquiry to arrange a private viewing.
Listing courtesy of The Agency North Central Alberta, Sherwood Park.
The listing data displayed here is provided in part by the Canadian Real Estate Association (CREA) through its Data Distribution Facility (DDF®) and is drawn from Boards and Associations across Canada. Information is deemed reliable but is not guaranteed accurate by CREA. The listings are held by brokerages other than Renanza Realty unless otherwise noted.
The trademarks REALTOR®, REALTORS® and the REALTOR® logo are controlled by CREA and identify real estate professionals who are members of CREA. The trademarks MLS®, Multiple Listing Service® and the associated logos identify professional services rendered by REALTOR® members of CREA to effect the purchase, sale and lease of real estate as part of a cooperative selling system.