
1367 BURFIELD Drive
Sun Peaks, British Columbia
MLS® 10370723
$1,199,900
- Status
- Active
- Property type
- House
- MLS® number
- 10370723
- Bedrooms
- 4
- Bathrooms
- 3
- Year built
- 2023
 1 / 28
Listing description
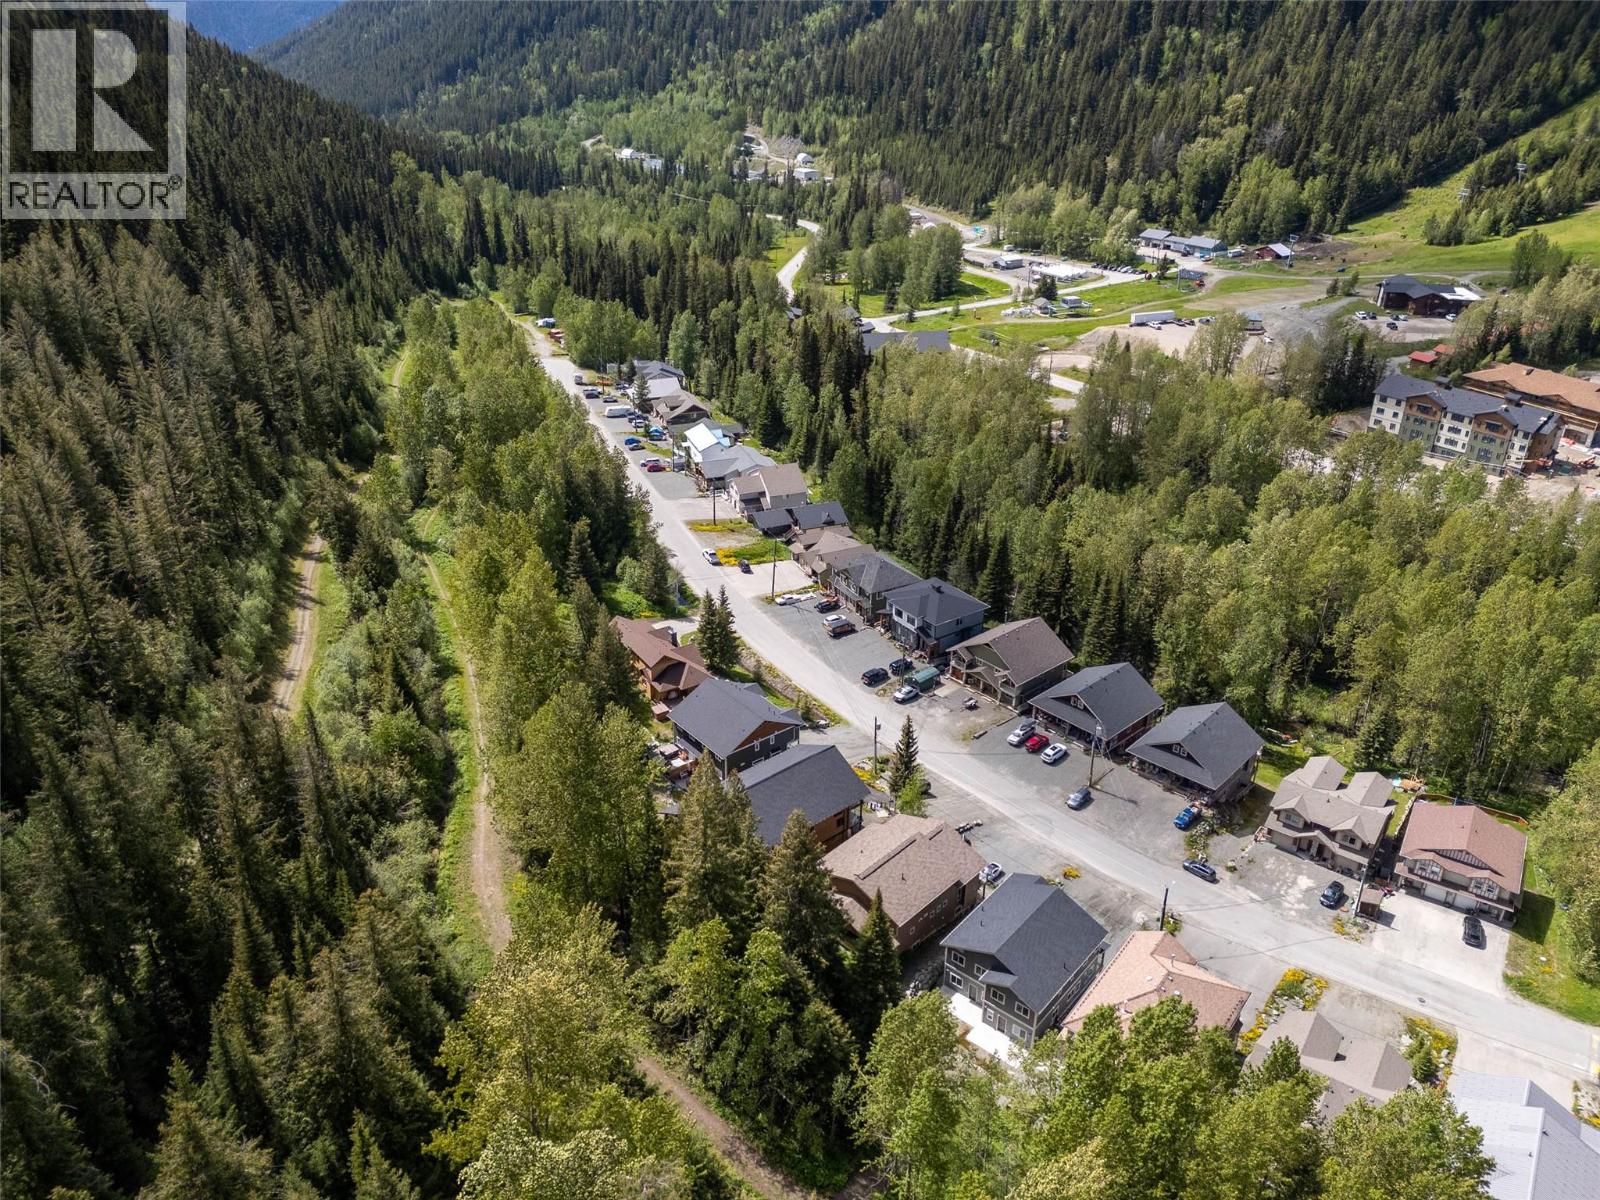
Welcome to your ski-in, shuttle out home on Sun Peaks' family oriented cul-de-sac! Designed for the active family in mind it features 4 bedrooms, 3 bathrooms, a heated workshop & 2 car garage, providing plenty of space for everyone! Enter off your garage to dual closets providing ample storage for gear and enjoy a heated workshop to store and maintain.
The open concept main floor with executive kitchen is complete beautiful quartz countertops, tile back splash, a central island for entertaining & gas stove. A spacious dining area, floor to ceiling fireplace, powder room, bedroom & backyard & ski hill access complete this floor! Ski in and cozy up by the warm propane fireplace while you watch the snow fall outside.
Upstairs you'll find the remaining 3 bedrooms, 2 bathrooms & laundry. The primary suite features 2 closets, spacious ensuite with double vanity, quartz counters & tiled shower. The zero maintenance exterior is built with durable finishes.
GST applicable
Property summary
- MLS® number
- 10370723
- Property type
- Single Family
- Building type
- Duplex
- Square footage
- 2,294 sq ft
- Title
- Freehold
- Land size
- 0.21 acres
- Built in
- 2023
- Annual property taxes
- $4,986.00
- Parking
- 5 spaces · Attached Garage
- Days on market
- 262 days
Features & details
- Heating
- Baseboard heaters, Electric
- Basement
- Partial
- Flooring
- Mixed Flooring
- Appliances
- Refrigerator, Dishwasher, Range, Washer & Dryer
- Exterior features
- Other
- Lot features
- Cul-de-sac
- Architectural style
- Multi-level
What would this home cost you?
Based on the $1,199,900 asking price at a 5.00% example rate, semi-annual compounding.
Renanza Realty Inc. can represent you on this property — send an enquiry to arrange a private viewing.
Listing courtesy of eXp Realty (Kamloops), Kamloops.
The listing data displayed here is provided in part by the Canadian Real Estate Association (CREA) through its Data Distribution Facility (DDF®) and is drawn from Boards and Associations across Canada. Information is deemed reliable but is not guaranteed accurate by CREA. The listings are held by brokerages other than Renanza Realty unless otherwise noted.
The trademarks REALTOR®, REALTORS® and the REALTOR® logo are controlled by CREA and identify real estate professionals who are members of CREA. The trademarks MLS®, Multiple Listing Service® and the associated logos identify professional services rendered by REALTOR® members of CREA to effect the purchase, sale and lease of real estate as part of a cooperative selling system.