
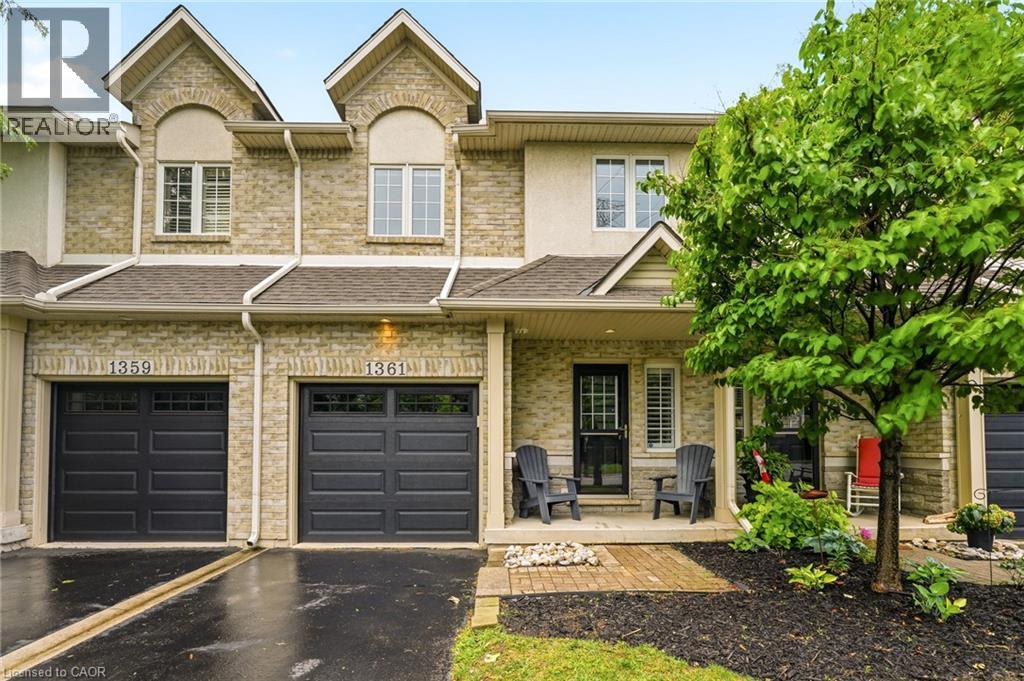
1361 STEPHENSON Drive
Burlington, Ontario
MLS® 40855542
$969,900
- Status
- Active
- Property type
- House
- MLS® number
- 40855542
- Bedrooms
- 3
- Bathrooms
- 3
- Year built
- 2001
 1 / 49
Listing description
A fully updated, executive, two-storey townhome is officially for sale at 1361 Stephenson Drive, Burlington. Tastefully renovated top to bottom in 2025, this is truly a turnkey opportunity. The highly desirable layout features multiple spacious living areas, 3 bedrooms—including a primary retreat with a very generously sized ensuite & walk-in closet—3 bathrooms, and a fully finished basement.
It is a street-facing unit, toward the end of a quiet cul-de-sac and located mere steps from the walking path into Burlington's Waterfront & Downtown core. Park multiple vehicles on the exclusive-use/owned driveway, use the garage with inside access, and retreat to the private hardscaped patio backing onto common area greenspace. Minutes to Mapleview Mall, major highways, and all the shopping and amenities Downtown Burlington has to offer!
Property summary
- MLS® number
- 40855542
- Property type
- Single Family
- Building type
- Row / Townhouse
- Square footage
- 1,483 sq ft
- Title
- Condo/Strata
- Built in
- 2001
- Annual property taxes
- $4,386.02
- Parking
- 2 spaces · Attached Garage
- Days on market
- 0 days
Features & details
- Heating
- Forced air, Natural gas
- Cooling
- Central air conditioning
- Basement
- Finished, Full
- Appliances
- Washer, Refrigerator, Range - Gas, Dishwasher, Dryer, Microwave, Wet Bar, Window Coverings, Garage door opener
- Exterior features
- Brick, Vinyl siding, Metal
- Lot features
- Cul-de-sac, Wet bar, Automatic Garage Door Opener
- Community features
- Community Centre
- Maintenance fee
- $322.01 / Monthly
Renanza Realty Inc. can represent you on this property — send an enquiry to arrange a private viewing.
Listing courtesy of Coldwell Banker-Burnhill Realty, Burlington.
The listing data displayed here is provided in part by the Canadian Real Estate Association (CREA) through its Data Distribution Facility (DDF®) and is drawn from Boards and Associations across Canada. Information is deemed reliable but is not guaranteed accurate by CREA. The listings are held by brokerages other than Renanza Realty unless otherwise noted.
The trademarks REALTOR®, REALTORS® and the REALTOR® logo are controlled by CREA and identify real estate professionals who are members of CREA. The trademarks MLS®, Multiple Listing Service® and the associated logos identify professional services rendered by REALTOR® members of CREA to effect the purchase, sale and lease of real estate as part of a cooperative selling system.