
1361 BLACKMORE STREET
Innisfil (Alcona), Ontario
MLS® N13102294
$1,275,000
- Status
- Active
- Property type
- House
- MLS® number
- N13102294
- Bedrooms
- 6
- Bathrooms
- 4
- Year built
- —
 1 / 47
Listing description
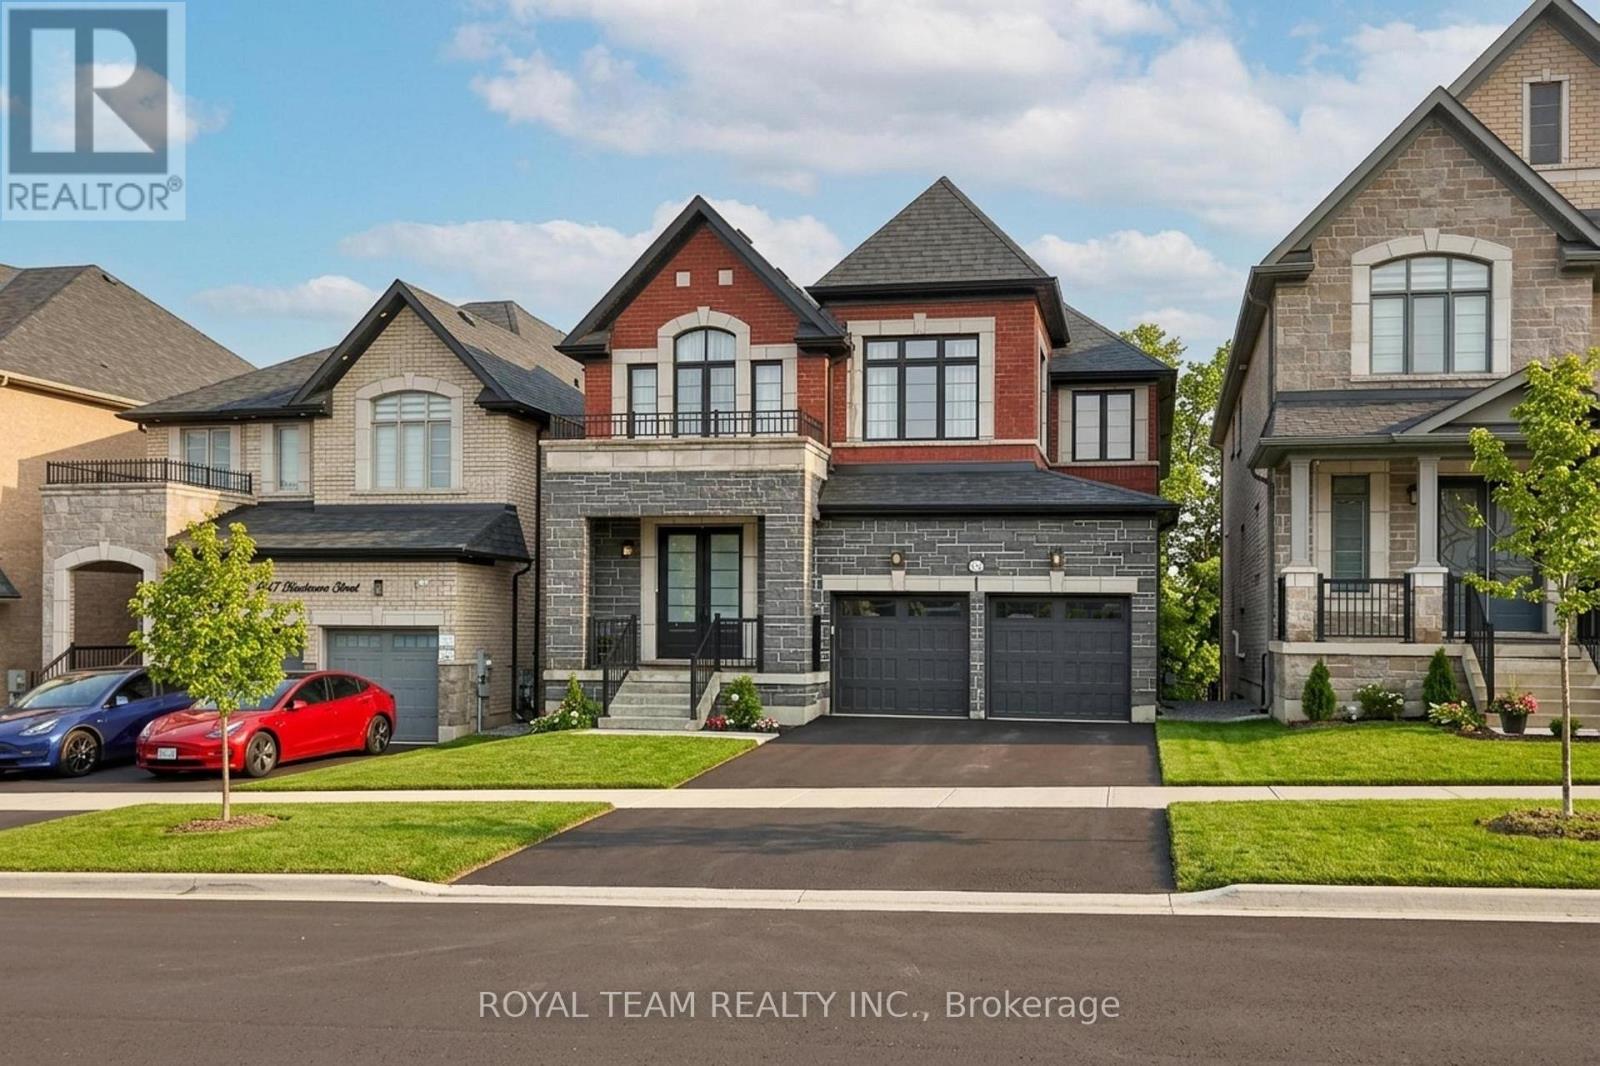
Welcome to this beautifully renovated home tucked away on a quiet private street in a sought-after Innisfil neighbourhood, backing onto peaceful greenspace. Offering a highly functional layout with a seamless flow, this home blends modern finishes with everyday comfort. The main floor features 10-ft ceilings and 8-ft interior doors, creating a bright, open feel throughout.
Engineered white oak hardwood floors, smooth ceilings, pot lights, and custom wainscoting add warmth and a clean, elevated look. The open-concept kitchen is designed for both daily living and entertaining, complete with a large quartz waterfall island, custom floor-to-ceiling cabinetry, built-in appliances, and ample storage. The breakfast area walks out to a spacious deck overlooking serene green views.
A dedicated home office provides the perfect work-from-home setup. The walk-out basement offers excellent potential for additional living space or income. Located just minutes to Lake Simcoe, parks, schools, and everyday amenities, this is a great opportunity to enjoy modern living in a quiet, nature-filled setting!
Property summary
- MLS® number
- N13102294
- Property type
- Single Family
- Building type
- House
- Title
- Freehold
- Land size
- 40 x 115.4 FT
- Annual property taxes
- $7,090.40
- Parking
- 4 spaces · Garage
- Days on market
- 143 days
Features & details
- Heating
- Forced air, Natural gas
- Cooling
- Central air conditioning, Air exchanger
- Basement
- Finished, Full, Walk out
- Flooring
- Hardwood
- Appliances
- Washer, Refrigerator, Dishwasher, Oven, Dryer, Microwave, Cooktop, Oven - Built-In, Water Treatment, Hood Fan, Window Coverings
- Exterior features
- Brick
- Lot features
- Sump Pump
What would this home cost you?
Based on the $1,275,000 asking price at a 5.00% example rate, semi-annual compounding.
Renanza Realty Inc. can represent you on this property — send an enquiry to arrange a private viewing.
Listing courtesy of ROYAL TEAM REALTY INC., RICHMOND HILL.
The listing data displayed here is provided in part by the Canadian Real Estate Association (CREA) through its Data Distribution Facility (DDF®) and is drawn from Boards and Associations across Canada. Information is deemed reliable but is not guaranteed accurate by CREA. The listings are held by brokerages other than Renanza Realty unless otherwise noted.
The trademarks REALTOR®, REALTORS® and the REALTOR® logo are controlled by CREA and identify real estate professionals who are members of CREA. The trademarks MLS®, Multiple Listing Service® and the associated logos identify professional services rendered by REALTOR® members of CREA to effect the purchase, sale and lease of real estate as part of a cooperative selling system.