
136 Legacy Circle SE
Calgary, Alberta
MLS® A2324150
$745,000
- Status
- Active
- Property type
- House
- MLS® number
- A2324150
- Bedrooms
- 5
- Bathrooms
- 4
- Year built
- 2014
 1 / 46
Listing description
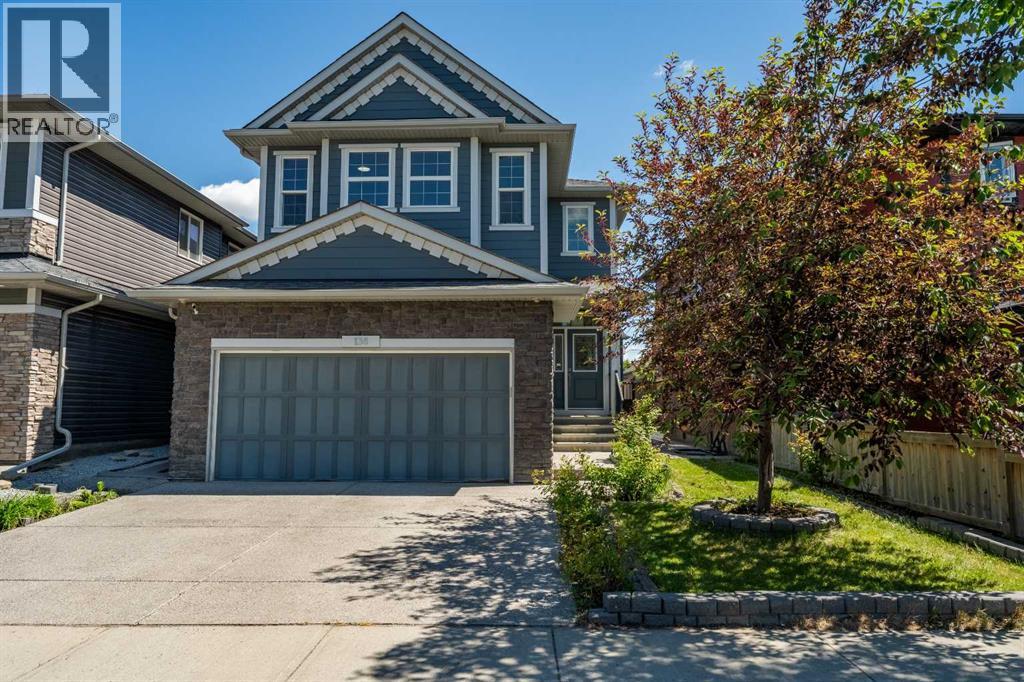
Welcome HOME! Welcome to 136 Legacy Circle SE, a gorgeous single-family home located in the heart of the sought-after community of Legacy in Calgary’s SE. This stunning two-storey detached home sits on a perfect lot, offering over 2,700 sq ft of living space, 5 bedrooms (3 up & 2 down), 3.
5 bathrooms, A/C, double attached garage as well as RV access from lane. No maintenance backyard with custom patio for entertaining. From the moment you step inside, you are greeted by an inviting, bright entryway that sets the tone for the rest of the home.
The main floor features the heart of the home, an office, an open-concept chef’s dream kitchen complete with stainless steel appliances, including a gas cooktop, granite countertops, a central island, ample cabinetry, and a spacious pantry. The kitchen flows seamlessly into the bright dining and living areas, highlighted by a cozy gas fireplace and large windows that fill the space with natural light, perfect for both entertaining and everyday living. Step outside to your private deck and enjoy the beautiful, large, fully fenced backyard, ideal for relaxing or hosting family and friends.
The backyard also features a well-designed concrete patio area, perfect for outdoor furniture, BBQs, and creating your own outdoor entertaining space. Upstairs, you will find three spacious bedrooms, including a primary retreat with a walk-in closet and a spa-inspired ensuite featuring a double vanity with quartz countertops, a built in deep soaker tub, and a separate glass enclosed shower. The two additional bedrooms are bright and generously sized, perfect for family or guests, and are complemented by a full bathroom.
and laundry room & a dream bonus room completes the upper level, offering a versatile space filled with natural light. The fully developed two-bedroom LEGAL BASEMENT SUITE adds exceptional versatility and long-term value, featuring a thoughtfully designed kitchen, comfortable living area, full bathroom, and in-suite laundry. Id eal for extended family, guests, or rental income potential, this additional living space provides flexibility while maintaining the same attention to detail found throughout the home, enhancing both function and investment appeal.
Additional features include: brand new carpets on stairs and upper floor 2026, fresh paint throughout main and upper floors 2026, air conditioning 2021, Secondary Suite - June 2019, Patio backyard + sidewalk stone work 2023 and the list goes on!! If location matters, this home truly delivers! It is perfectly situated steps away from a pond, bus stops, parks, playgrounds, schools and scenic walking paths.
You’re also minutes from Legacy Village Shopping Centre, offering restaurants, fitness facilities, and everyday amenities. This beautiful family home checks all the boxes and is located in one of Calgary’s most vibrant southeast communities. It’s move-in ready and waiting for its new owners.
It won't last!
Property summary
- MLS® number
- A2324150
- Property type
- Single Family
- Building type
- House
- Square footage
- 1,998 sq ft
- Title
- Freehold
- Land size
- 373.75 square meters
- Built in
- 2014
- Annual property taxes
- $5,090.49
- Parking
- 4 spaces · Attached Garage, RV
- Days on market
- 72 days
Features & details
- Heating
- Forced air, Natural gas
- Cooling
- Central air conditioning
- Basement
- Finished, Full, Separate entrance, Suite
- Flooring
- Hardwood, Carpeted, Ceramic Tile, Vinyl Plank
- Appliances
- Washer, Refrigerator, Oven - Electric, Cooktop - Gas, Dishwasher, Dryer, Microwave, Hood Fan, Window Coverings, Garage door opener
- Exterior features
- See Remarks
- Lot features
- Back lane
What would this home cost you?
Based on the $745,000 asking price at a 5.00% example rate, semi-annual compounding.
Renanza Realty Inc. can represent you on this property — send an enquiry to arrange a private viewing.
Listing courtesy of CIR Realty, CALGARY.
The listing data displayed here is provided in part by the Canadian Real Estate Association (CREA) through its Data Distribution Facility (DDF®) and is drawn from Boards and Associations across Canada. Information is deemed reliable but is not guaranteed accurate by CREA. The listings are held by brokerages other than Renanza Realty unless otherwise noted.
The trademarks REALTOR®, REALTORS® and the REALTOR® logo are controlled by CREA and identify real estate professionals who are members of CREA. The trademarks MLS®, Multiple Listing Service® and the associated logos identify professional services rendered by REALTOR® members of CREA to effect the purchase, sale and lease of real estate as part of a cooperative selling system.