
136 JOHN STREET
Gananoque, Ontario
MLS® X13013848
$799,000
- Status
- Active
- Property type
- House
- MLS® number
- X13013848
- Bedrooms
- 4
- Bathrooms
- 4
- Year built
- —
 1 / 44
Listing description
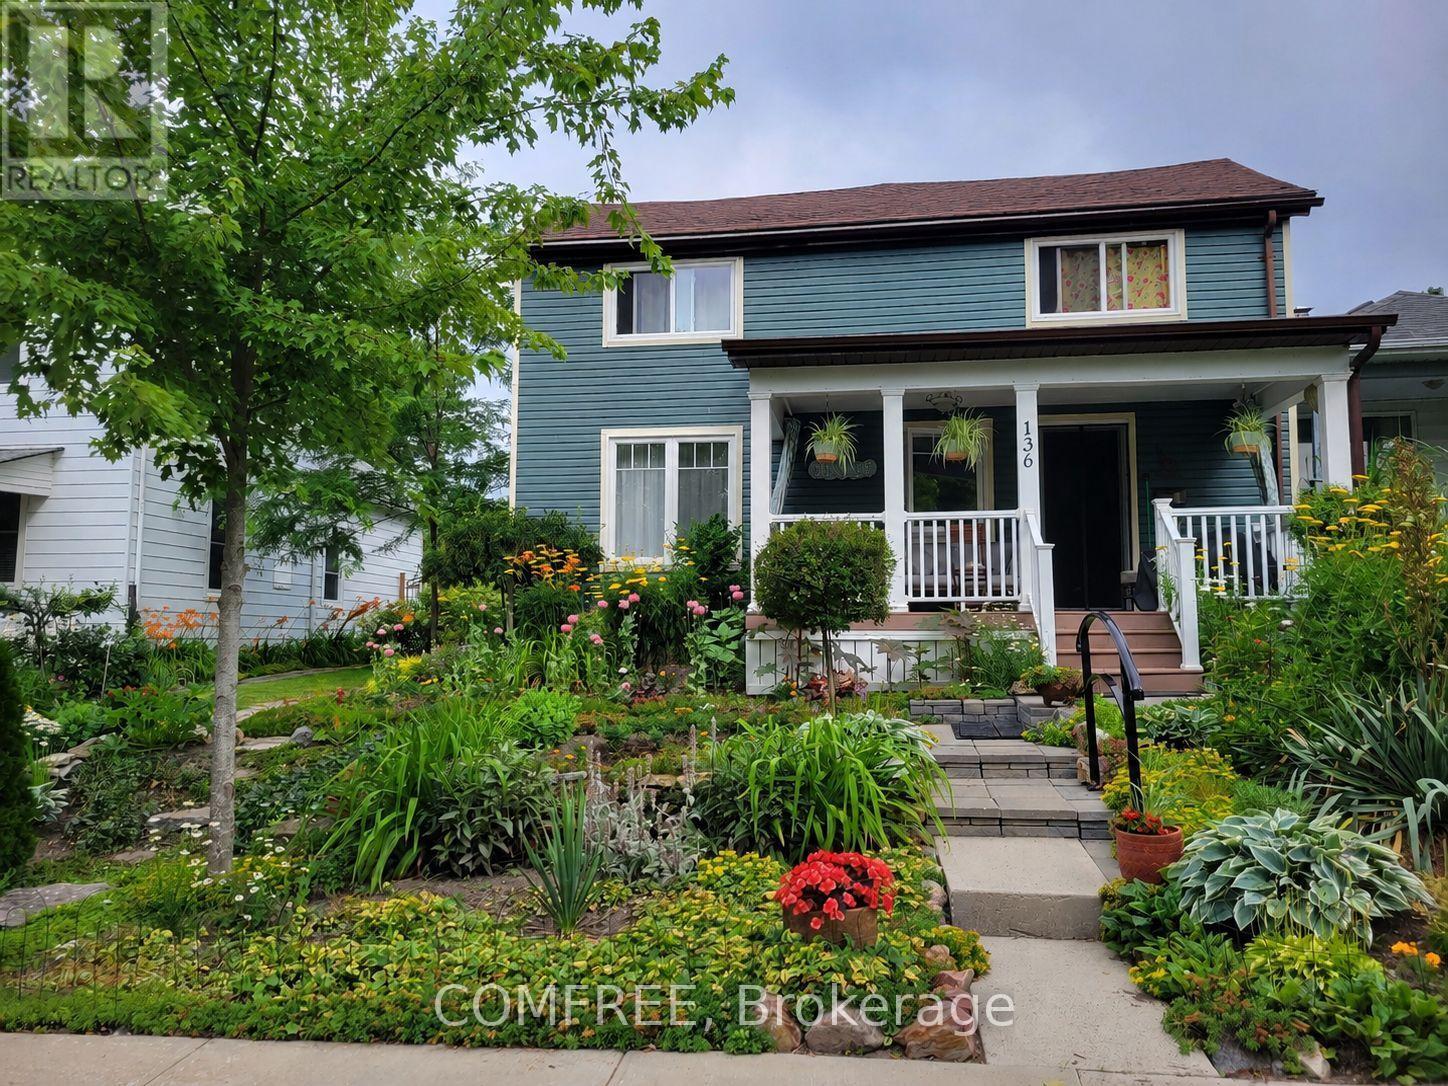
Welcome to this charming and thoughtfully updated 2-storey home, originally built in the early 1900s and beautifully modernized between 2016-2020 with new insulation, electrical, and plumbing, plus a new furnace and air conditioning installed in 2026. Offering a blend of historic character and contemporary comfort, this home features a spacious main floor with a bright dining room (4. 6 x 4.
7 m), convenient main-floor laundry, and efficient gas forced-air heating. Upstairs, you'll find additional living space including a dedicated office (3. 7 x 1.
8 m) and baseboard heating for added comfort. The home includes both a finished basement (1990s, 4. 3 x 5 m) and an unfinished stone basement (approx.
4. 7 x 7. 9 m), showcasing its original construction and offering excellent storage or future development potential.
Step outside to enjoy a welcoming porch with river views, a beautifully landscaped yard, and mature trees, perfect for relaxing or entertaining. The detached 1. 5-car garage includes a loft, along with new doors, windows, and opener for added functionality.
Ideally located on a quiet one-way street, this property is within walking distance to the river and downtown amenities, offering both convenience and a peaceful setting.
Property summary
- MLS® number
- X13013848
- Property type
- Single Family
- Building type
- House
- Title
- Freehold
- Land size
- 40 x 210 FT
- Annual property taxes
- $4,177.00
- Parking
- 4 spaces · Detached Garage, Garage, Covered
- Days on market
- 159 days
Features & details
- Heating
- Forced air, Natural gas
- Cooling
- Central air conditioning
- Basement
- Finished, Unfinished, N/A, N/A
- Appliances
- Washer, Refrigerator, Gas stove(s), Dishwasher, Dryer, Microwave, Hood Fan, Garage door opener remote(s), Water Heater - Tankless
- Exterior features
- Vinyl siding
- Lot features
- Carpet Free
- Community features
- Community Centre
What would this home cost you?
Based on the $799,000 asking price at a 5.00% example rate, semi-annual compounding.
Renanza Realty Inc. can represent you on this property — send an enquiry to arrange a private viewing.
Listing courtesy of COMFREE, TORONTO.
The listing data displayed here is provided in part by the Canadian Real Estate Association (CREA) through its Data Distribution Facility (DDF®) and is drawn from Boards and Associations across Canada. Information is deemed reliable but is not guaranteed accurate by CREA. The listings are held by brokerages other than Renanza Realty unless otherwise noted.
The trademarks REALTOR®, REALTORS® and the REALTOR® logo are controlled by CREA and identify real estate professionals who are members of CREA. The trademarks MLS®, Multiple Listing Service® and the associated logos identify professional services rendered by REALTOR® members of CREA to effect the purchase, sale and lease of real estate as part of a cooperative selling system.