
136 BRISTLECONE Crescent
Belwood, Ontario
MLS® 40853617
$549,900
- Status
- Active
- Property type
- House
- MLS® number
- 40853617
- Bedrooms
- 2
- Bathrooms
- 2
- Year built
- —
 1 / 47
Listing description
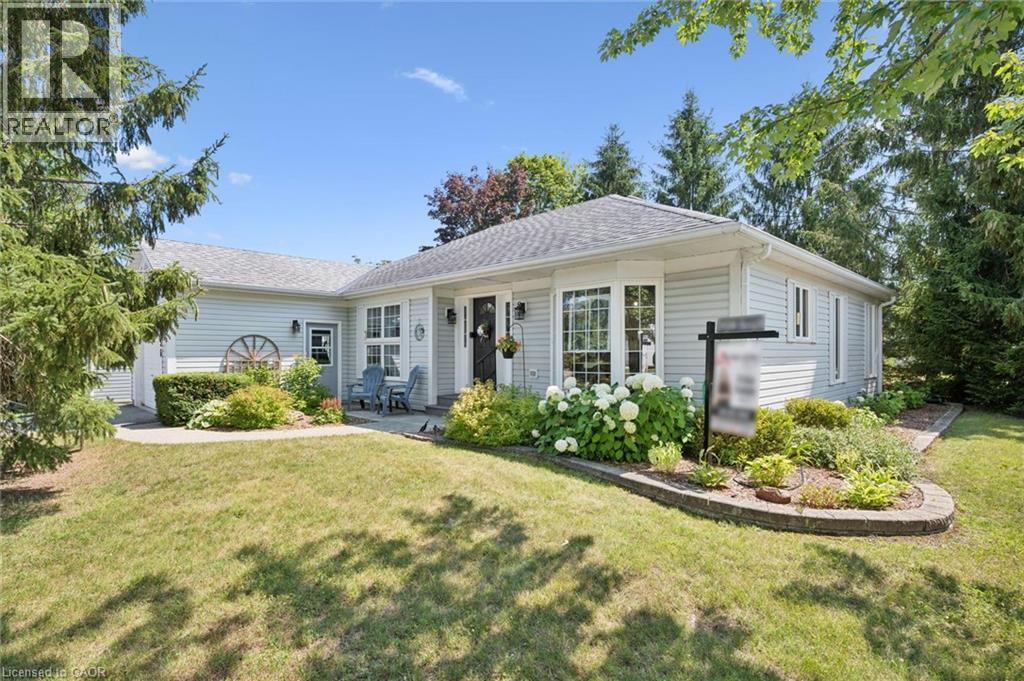
Welcome to this beautifully maintained, move-in-ready two-bedroom bungalow in the sought-after Pine Meadows community in Belwood. Set on a private lot with peaceful views of mature trees and open green space, this home offers a tranquil backdrop to everyday living while remaining just minutes from the conveniences of Fergus. Inside, the bright, open-concept layout features luxury vinyl plank flooring, large windows, and inviting spaces for relaxing or entertaining.
The updated eat-in kitchen includes newly refaced cabinetry, a spacious pantry, and room for casual dining. Enjoy the warmth of the three-season sunroom or step outside to two interlocking patios-perfect for morning coffee, evening sunsets, and quiet moments surrounded by nature. The primary bedroom offers a private ensuite with a tub/shower combination, while the main bath features a step-in jetted tub.
A main-floor laundry room, mudroom with direct access to the oversized 1. 5-car garage, and a partially finished basement with office/TV room and abundant storage add comfort and convenience. What truly sets Pine Meadows apart is the lifestyle.
This is a community where neighbours become friends, where morning walks turn into conversations, and shared amenities bring people together. Residents enjoy a beautifully maintained community with lawn care, snow removal, and upkeep of common areas all looked after. The community centre hosts social gatherings and activities, the indoor pool and tennis/pickle ball courts offer recreation at your doorstep, and Belwood Lake and beach is just a short walk away for fishing, boating, and scenic trails.
Offering a blend of comfort, connection, and carefree living, this exceptional bungalow invites you to settle in and enjoy everything Pine Meadows has to offer.
Property summary
- MLS® number
- 40853617
- Property type
- Single Family
- Building type
- House
- Square footage
- 1,806 sq ft
- Title
- Leasehold
- Land size
- 0.12 acres
- Annual property taxes
- $2,776.91
- Parking
- 3 spaces · Attached Garage
- Days on market
- 28 days
Features & details
- Heating
- Other
- Cooling
- Central air conditioning
- Basement
- Partially finished, Full
- Appliances
- Washer, Refrigerator, Dishwasher, Stove, Dryer, Window Coverings
- Exterior features
- Concrete, Vinyl siding, Other
- Lot features
- Cul-de-sac, Corner Site, Paved driveway, Country residential, Automatic Garage Door Opener
- Community features
- Quiet Area
- Pool
- Pool
- Architectural style
- Bungalow
- Maintenance fee
- $612.6 / Monthly
What would this home cost you?
Based on the $549,900 asking price at a 5.00% example rate, semi-annual compounding.
Renanza Realty Inc. can represent you on this property — send an enquiry to arrange a private viewing.
Listing courtesy of Keller Williams Home Group Realty, Brokerage, Guelph.
The listing data displayed here is provided in part by the Canadian Real Estate Association (CREA) through its Data Distribution Facility (DDF®) and is drawn from Boards and Associations across Canada. Information is deemed reliable but is not guaranteed accurate by CREA. The listings are held by brokerages other than Renanza Realty unless otherwise noted.
The trademarks REALTOR®, REALTORS® and the REALTOR® logo are controlled by CREA and identify real estate professionals who are members of CREA. The trademarks MLS®, Multiple Listing Service® and the associated logos identify professional services rendered by REALTOR® members of CREA to effect the purchase, sale and lease of real estate as part of a cooperative selling system.