
136 97B Highway
Enderby, British Columbia
MLS® 10379194
$740,000
- Status
- Active
- Property type
- House
- MLS® number
- 10379194
- Bedrooms
- 2
- Bathrooms
- 2
- Year built
- 1973
 1 / 57
Listing description
Zoned Small Holdings with an Official Community Plan application already submitted for Light Industrial, this property offers exciting future potential beyond a traditional homestead. Whether you’re dreaming of a home-based business, workshop space, or investment opportunity, the groundwork has already begun. Set on just over 2.
5 acres, the property features a large flat, buildable area on the upper portion—ideal for a future home designed to capture the views. Live in one residence, rent another, or combine residential living with business use. Water is a standout feature.
A 125-ft drilled well producing 5 GPM taps into a clean aquifer, providing excellent, reliable water often described as tasting better than bottled. The land includes an almost 1,000 square foot workshop with 220V power on its own hydro meter, plus covered RV parking, a chicken coop, goat/dog pen, and fenced areas for animals. Outbuildings include an 11' x 20' shed, woodshed, rustic outhouse, and a charming cottage-style shed.
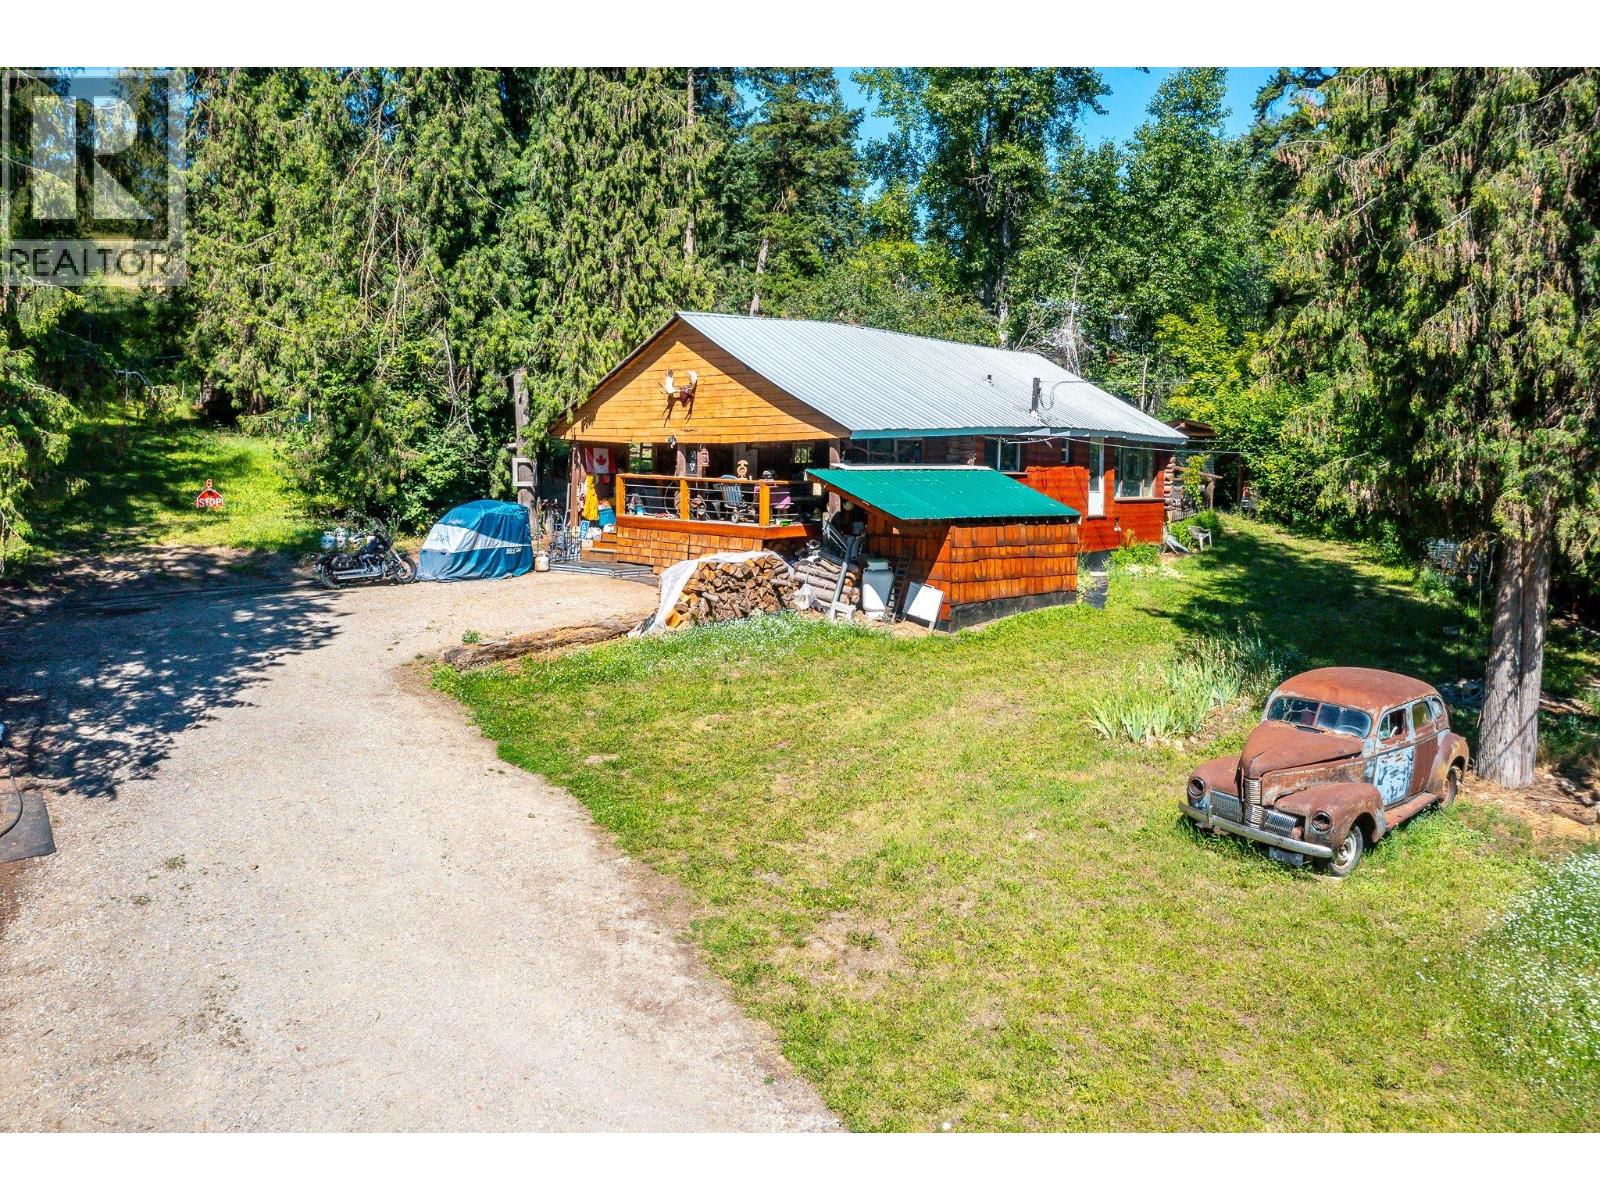
The cozy 2-bedroom + den log home sits just off the highway for easy access while still offering privacy and views of the Enderby Cliffs. The fenced garden area has rich black soil with cherry, plum, and apple trees. Relax in the 8-person hot tub under the stars.
With excellent water, flexible zoning potential, usable land, and multiple outbuildings, this property offers a rare blend of lifestyle and opportunity.
Property summary
- MLS® number
- 10379194
- Property type
- Single Family
- Building type
- House
- Square footage
- 1,083 sq ft
- Title
- Freehold
- Land size
- 2.57 acres
- Built in
- 1973
- Annual property taxes
- $2,221.92
- Parking
- RV, Additional Parking
- Days on market
- 163 days
Features & details
- Heating
- Baseboard heaters, Stove, Wood
- Appliances
- Refrigerator, Water softener, Range - Gas, Dishwasher, Washer & Dryer
- Exterior features
- Wood
- Architectural style
- Log house/cabin
What would this home cost you?
Based on the $740,000 asking price at a 5.00% example rate, semi-annual compounding.
Renanza Realty Inc. can represent you on this property — send an enquiry to arrange a private viewing.
Listing courtesy of Real Broker B.C. Ltd, Kelowna.
The listing data displayed here is provided in part by the Canadian Real Estate Association (CREA) through its Data Distribution Facility (DDF®) and is drawn from Boards and Associations across Canada. Information is deemed reliable but is not guaranteed accurate by CREA. The listings are held by brokerages other than Renanza Realty unless otherwise noted.
The trademarks REALTOR®, REALTORS® and the REALTOR® logo are controlled by CREA and identify real estate professionals who are members of CREA. The trademarks MLS®, Multiple Listing Service® and the associated logos identify professional services rendered by REALTOR® members of CREA to effect the purchase, sale and lease of real estate as part of a cooperative selling system.