
#136 25015 TWP ROAD 544A
Rural Sturgeon County, Alberta
MLS® E4500222
$3,300,000
- Status
- Active
- Property type
- House
- MLS® number
- E4500222
- Bedrooms
- 7
- Bathrooms
- 8
- Year built
- 2023
 1 / 80
Listing description
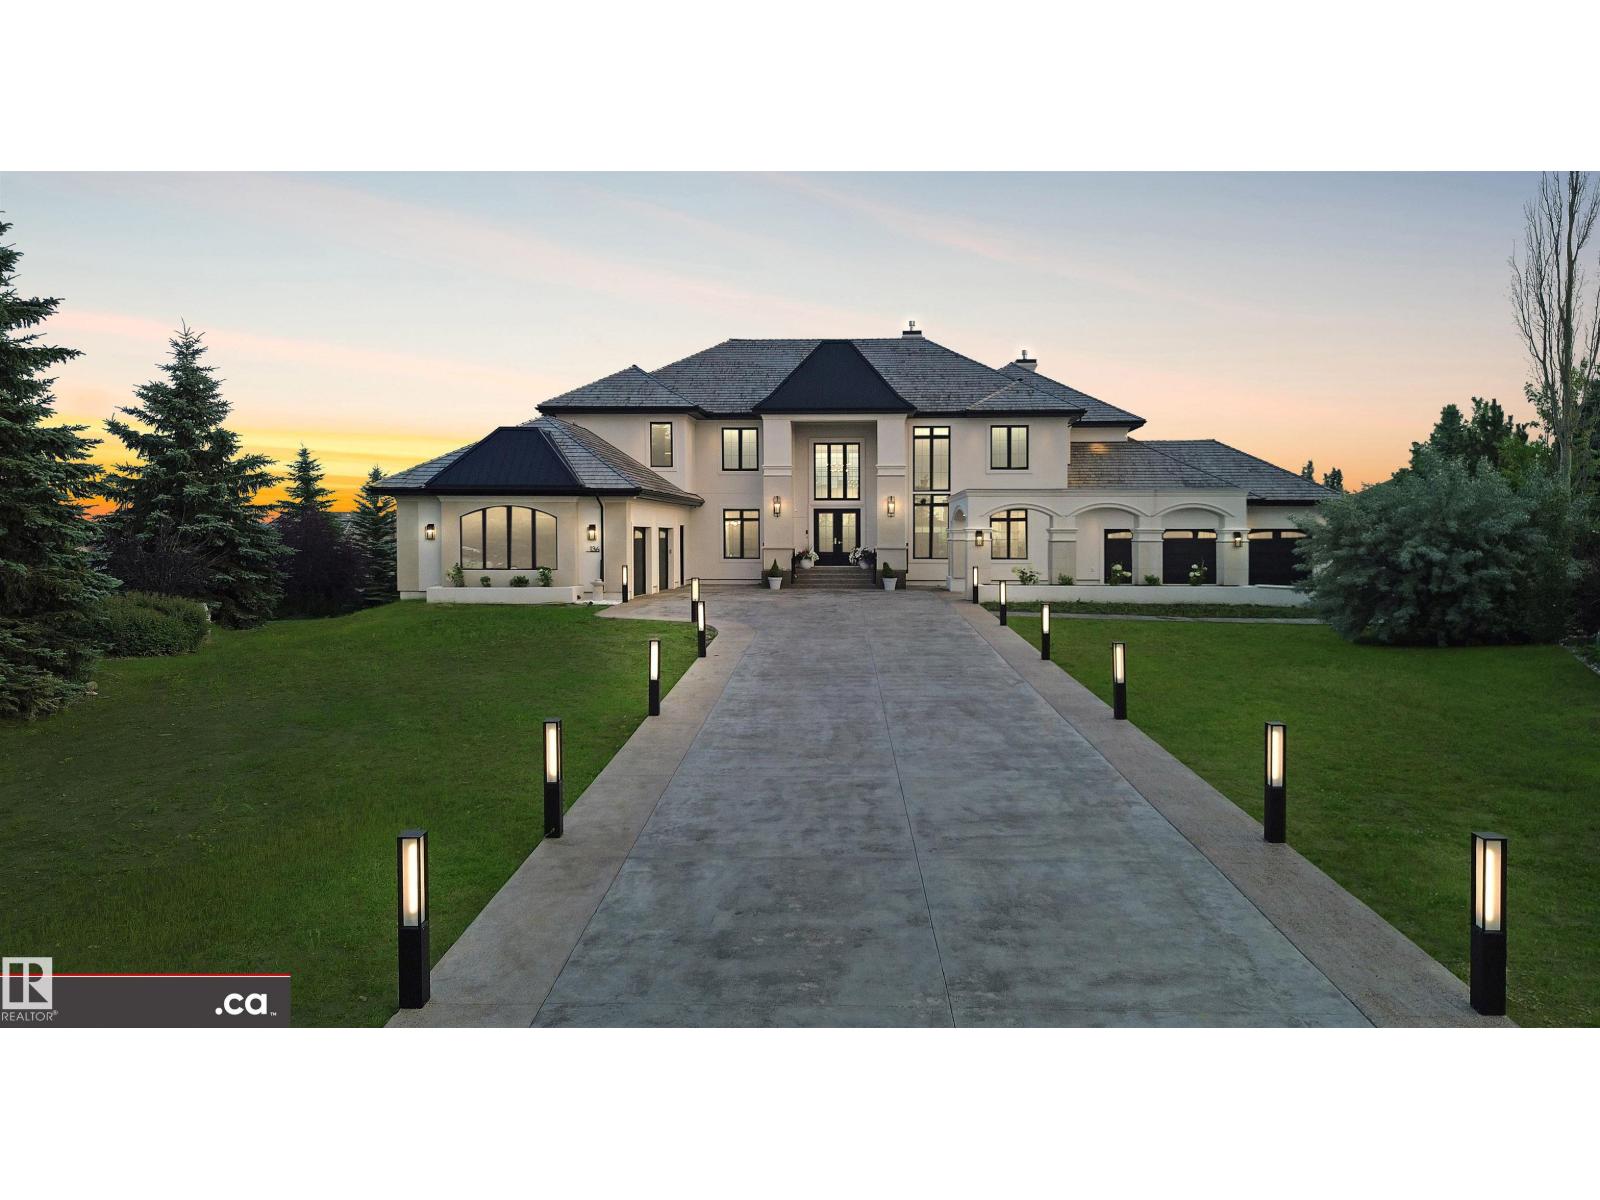
* NEW LISTING * LUXURY MANSION IN RIVERSTONE POINTE, A NEWLY-BUILT 5200+ sq. ft. 2-Storey Walkout!
Meticulous Superior Finishes: * Grand Entrance Double-Height Foyer, Statement Chandelier, & Travertine Fireplace * Custom Forge 53 Metal Railing & French Doors * Curated Gallery * 3-Floor Elevator * Chef's & Butlers' Kitchens * Miele (et al.) Appliances * Italian Island Waterfall Countertop * Soundproof Office + LED Cabinetry * Heated Tiles, plus Oak-Eng. Floors & Marble Floors * Remote Window Blinds * White Marble Vanities * 2000+ sq.
ft. Balcony Deck + Upper Level Terrace (Valley & City Views) * His & Her Walk-in Closets * Premium Brizo & Riobel Fixtures * Triple-Glazed Floor-Ceiling Windows + Black-Clad Finish * Lower Level: Gym, Studio, Game Area, Theatre, & Cigar / Wine Room * Guest Suite + Nanny Suite * Integrated Audio & Visual Intercom * 2 A/C Units * TELSCO Alarm Security: 360° PTZ & 14 Extra Cameras * 1600+ sq. ft.
Heated Garage Space (E & W Wings with 2 EV Chargers) * Large Driveway & 0. 75 Acres!!
Property summary
- MLS® number
- E4500222
- Property type
- Single Family
- Building type
- House
- Square footage
- 5,204 sq ft
- Land size
- 0.75 acres
- Built in
- 2023
- Parking
- 12 spaces · Attached Garage, Oversize, Heated Garage
- Days on market
- 40 days
Features & details
- Heating
- Forced air, In Floor Heating
- Basement
- Finished, Full
- Appliances
- Refrigerator, Water softener, Dryer, Microwave, Alarm System, Microwave Range Hood Combo, Hood Fan, See remarks, Two stoves, Window Coverings, Two Washers, Garage door opener remote(s), Two Refrigerators
- Lot features
- Cul-de-sac, Hillside, Private setting, See remarks, Wet bar, Closet Organizers, No Animal Home, Built-in wall unit
What would this home cost you?
Based on the $3,300,000 asking price at a 5.00% example rate, semi-annual compounding.
Renanza Realty Inc. can represent you on this property — send an enquiry to arrange a private viewing.
Listing courtesy of MaxWell Polaris, Edmonton.
The listing data displayed here is provided in part by the Canadian Real Estate Association (CREA) through its Data Distribution Facility (DDF®) and is drawn from Boards and Associations across Canada. Information is deemed reliable but is not guaranteed accurate by CREA. The listings are held by brokerages other than Renanza Realty unless otherwise noted.
The trademarks REALTOR®, REALTORS® and the REALTOR® logo are controlled by CREA and identify real estate professionals who are members of CREA. The trademarks MLS®, Multiple Listing Service® and the associated logos identify professional services rendered by REALTOR® members of CREA to effect the purchase, sale and lease of real estate as part of a cooperative selling system.