
1359 Bayview Crescent SW
Airdrie, Alberta
MLS® A2349234
$624,900
- Status
- Active
- Property type
- House
- MLS® number
- A2349234
- Bedrooms
- 3
- Bathrooms
- 3
- Year built
- 2025
 1 / 28
Listing description
Welcome to 1359 Bayview Crescent SW, a beautifully designed Leo model by Genesis Builders, offering 2,069 sq. ft. of above-grade living space in the desirable community of Bayview.
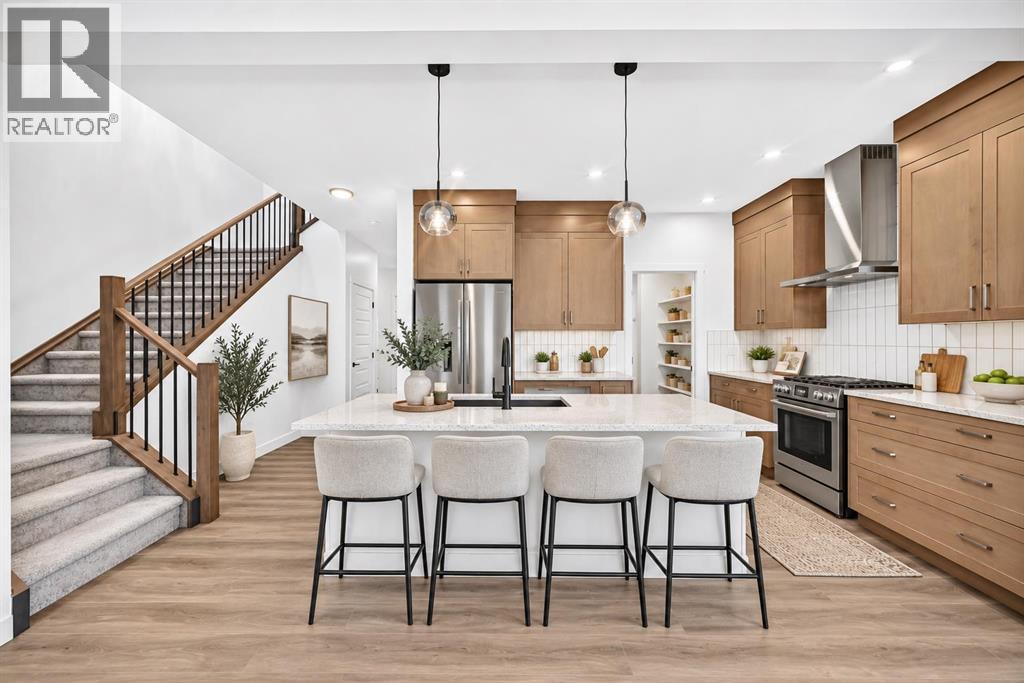
This spacious family home features 3 bedrooms, 2. 5 bathrooms, an upper bonus room, upper-floor laundry and an attached double garage. The main floor welcomes you with a bright, open-concept design created for both everyday living and entertaining.
The kitchen flows seamlessly into the dining and living areas, providing a comfortable gathering space for family and friends. The home's carefully selected finishes create a warm, contemporary feel. Upstairs, the generous primary retreat features an impressive walk-in closet and private 5-piece ensuite.
Two additional bedrooms, a full 4-piece bathroom and a dedicated laundry room provide excellent functionality for a growing family. A spacious family/bonus room creates another versatile living area that's perfect for movie nights, a children's play space or a comfortable second lounge area. The unfinished lower level with separate entrance offers approximately 861 sq.
ft. of additional space with plenty of potential for future development. The attached double garage provides convenient parking and additional storage.
Located in Bayview, this home offers a fantastic opportunity to enjoy one of Airdrie's established family communities, surrounded by pathways, parks and the community's signature canals, with convenient access to schools, shopping, restaurants and everyday amenities. With over 2,000 sq. ft.
above grade, a functional family-focused floor plan and a sophisticated Genesis Builders finish package, 1359 Bayview Crescent SW is a home designed for comfortable, modern living.
Property summary
- MLS® number
- A2349234
- Property type
- Single Family
- Building type
- House
- Square footage
- 2,069 sq ft
- Title
- Freehold
- Land size
- 323 square meters
- Built in
- 2025
- Annual property taxes
- $1,425.00
- Parking
- 4 spaces · Attached Garage
- Days on market
- 17 days
Features & details
- Heating
- Forced air
- Cooling
- None
- Basement
- Unfinished, Full
- Flooring
- Tile, Carpeted, Vinyl
- Appliances
- Refrigerator, Dishwasher, Stove, Microwave, Hood Fan
- Exterior features
- Vinyl siding
What would this home cost you?
Based on the $624,900 asking price at a 5.00% example rate, semi-annual compounding.
Renanza Realty Inc. can represent you on this property — send an enquiry to arrange a private viewing.
Listing courtesy of LPT Realty, Calgary.
The listing data displayed here is provided in part by the Canadian Real Estate Association (CREA) through its Data Distribution Facility (DDF®) and is drawn from Boards and Associations across Canada. Information is deemed reliable but is not guaranteed accurate by CREA. The listings are held by brokerages other than Renanza Realty unless otherwise noted.
The trademarks REALTOR®, REALTORS® and the REALTOR® logo are controlled by CREA and identify real estate professionals who are members of CREA. The trademarks MLS®, Multiple Listing Service® and the associated logos identify professional services rendered by REALTOR® members of CREA to effect the purchase, sale and lease of real estate as part of a cooperative selling system.