
13576 13A AVENUE
White Rock, British Columbia
MLS® R3137620
$4,688,888
- Status
- Active
- Property type
- House
- MLS® number
- R3137620
- Bedrooms
- 3
- Bathrooms
- 2
- Year built
- 1978
 1 / 29
Listing description
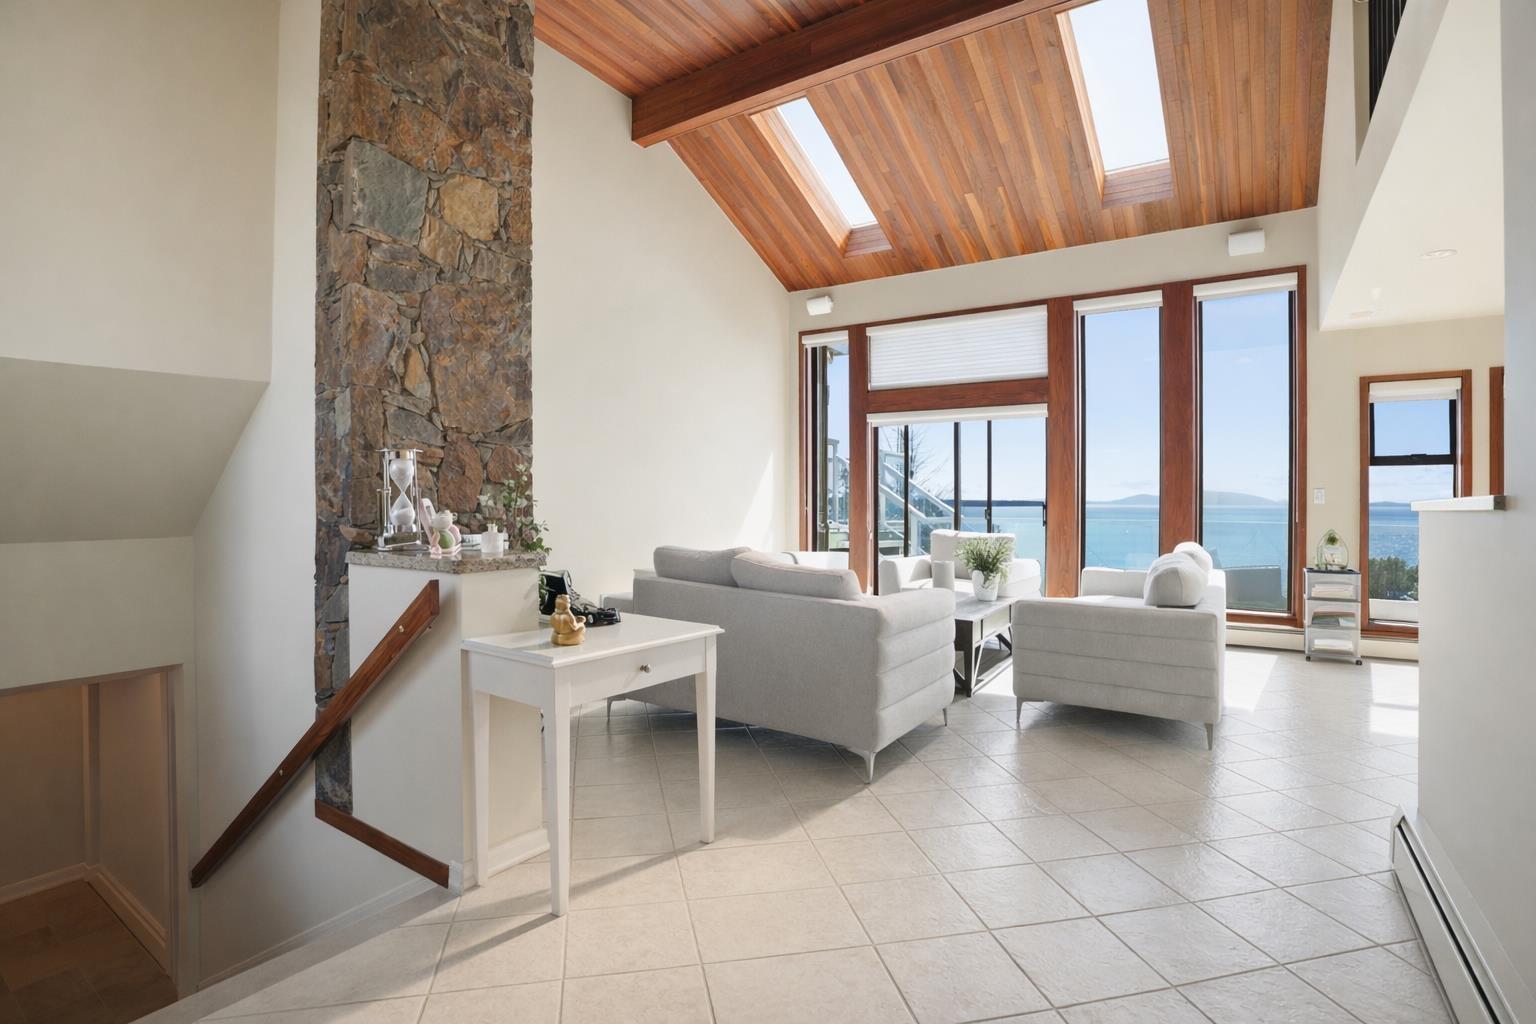
A TRULY breathtaking half-acre oceanfront estate tucked away on a quiet street with direct beach access, offering an unparalleled coastal lifestyle. This is more than a home, it is a rare opportunity to own your own piece of paradise, a front-row seat to nature's greatest show, forever. The 3,000+ sq ft residence is thoughtfully designed to maximize light, space, and views, featuring soaring vaulted ceilings, a dramatic floor-to-ceiling stone fireplace, premium Vitrum windows, radiant heated floors, and over 1,200 sq ft of expansive decks capturing uninterrupted panoramic ocean views.
The layout offers exceptional flexibility with two ocean-view primary bedrooms with ensuites, along with a spacious 1,290 sq ft walk-out basement complete with a summer kitchen, ideal for extended family. Located just steps from Ocean Park Village, and within catchment of top-rated schools including Ray Shepherd Elementary and École Elgin Park Secondary, and parks. A truly one-of-a-kind legacy property, something you can pass down.
Property summary
- MLS® number
- R3137620
- Property type
- Single Family
- Building type
- House
- Square footage
- 3,024 sq ft
- Title
- Freehold
- Land size
- 22949 square feet
- Built in
- 1978
- Annual property taxes
- $20,011.60
- Parking
- 7 spaces · Garage, Open
- Days on market
- 70 days
Features & details
- Heating
- Radiant heat, Electric, Hot Water
- Basement
- Finished, Full, Separate entrance
- View
- View
- Waterfront
- Waterfront
- Architectural style
- 2 Level
What would this home cost you?
Based on the $4,688,888 asking price at a 5.00% example rate, semi-annual compounding.
Renanza Realty Inc. can represent you on this property — send an enquiry to arrange a private viewing.
Listing courtesy of Real Broker, Vancouver.
The listing data displayed here is provided in part by the Canadian Real Estate Association (CREA) through its Data Distribution Facility (DDF®) and is drawn from Boards and Associations across Canada. Information is deemed reliable but is not guaranteed accurate by CREA. The listings are held by brokerages other than Renanza Realty unless otherwise noted.
The trademarks REALTOR®, REALTORS® and the REALTOR® logo are controlled by CREA and identify real estate professionals who are members of CREA. The trademarks MLS®, Multiple Listing Service® and the associated logos identify professional services rendered by REALTOR® members of CREA to effect the purchase, sale and lease of real estate as part of a cooperative selling system.