
1357 Copperhead Drive
Kamloops, British Columbia
MLS® 10395804
$998,800
- Status
- Active
- Property type
- House
- MLS® number
- 10395804
- Bedrooms
- 5
- Bathrooms
- 3
- Year built
- 2005
 1 / 39
Listing description
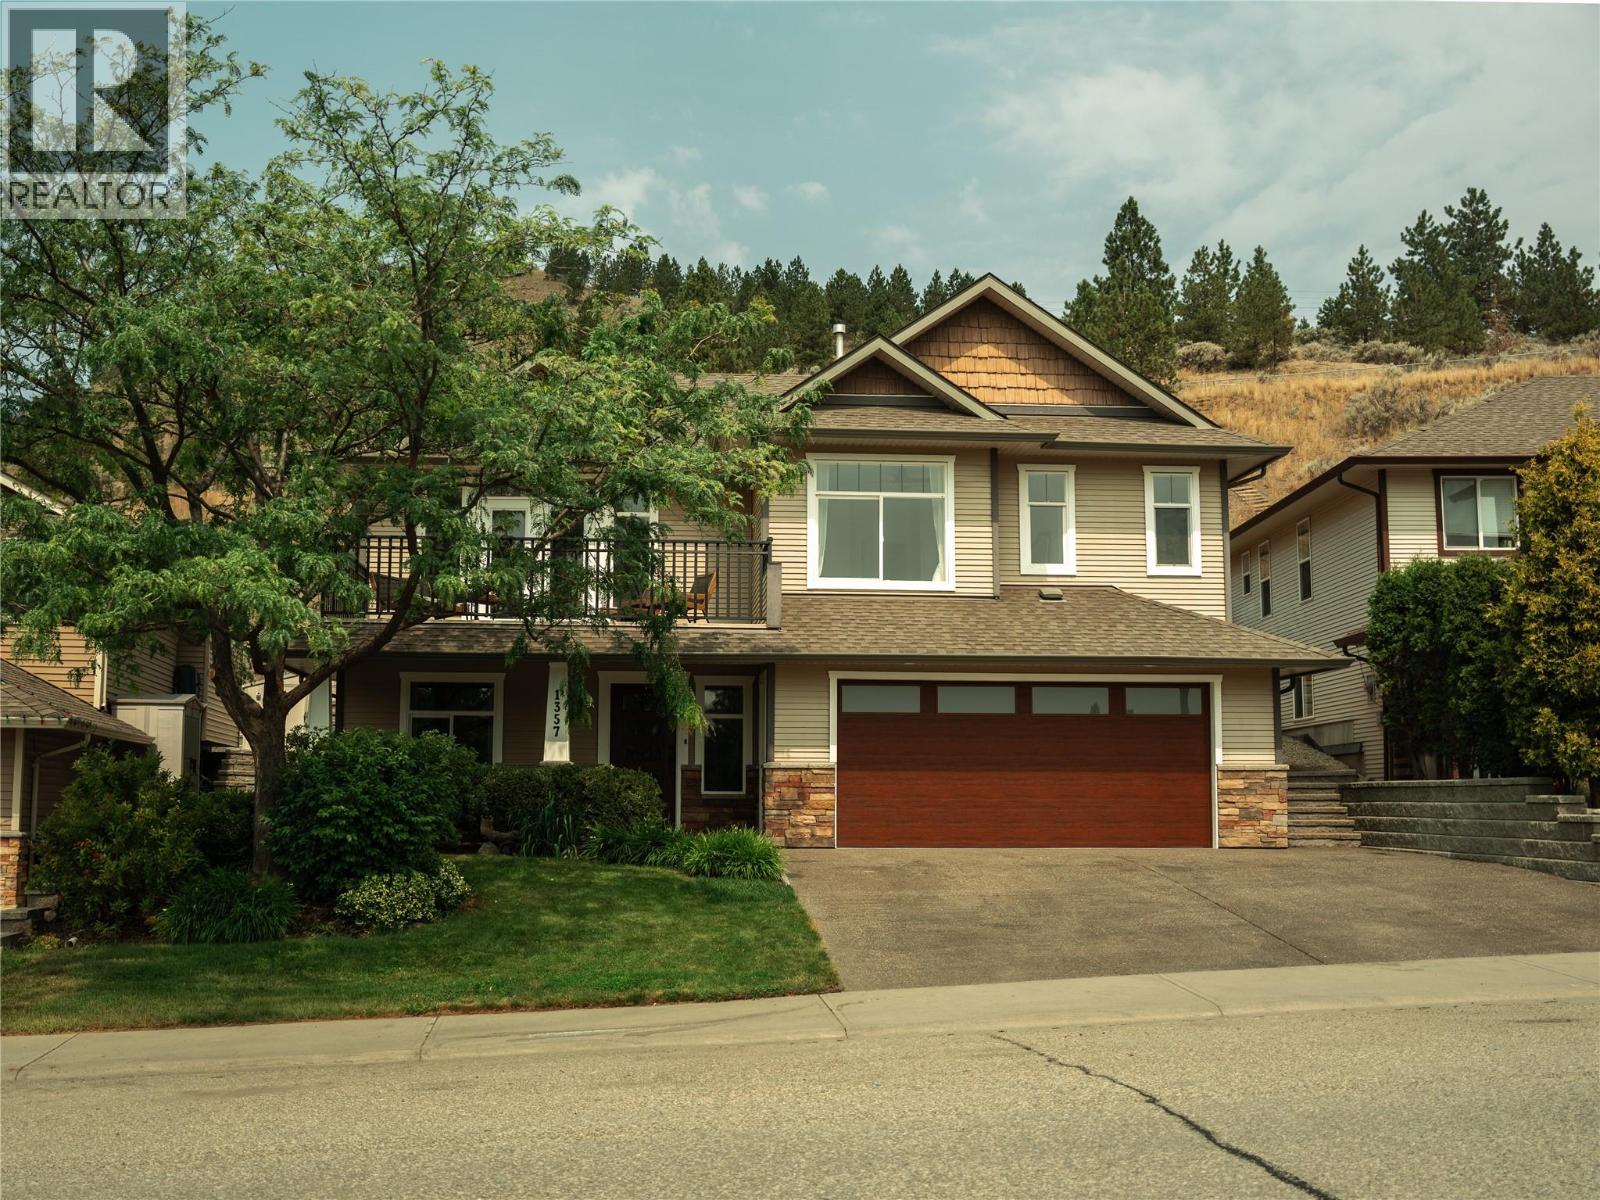
Discover the perfect blend of comfort and nature in this stunning five bedroom, three bathroom home situated on a generous . 29-acre lot in the highly sought-after Dufferin neighborhood of Kamloops. This private oasis directly backs onto Kenna Cartwright Nature Park and overlooks Dufferin Park, offering stunning vistas and nearby access to hiking and biking trails, plus close proximity to Dufferin Elementary School.
Enjoy a turnkey experience with an extensive interior paint refresh and notable updates such as new carpet, designer light fixtures throughout, a recently installed dual-fuel heat pump system for year-round efficiency, a 50-gallon H2O tank, and a custom kitchen featuring full-height cabinets, a large island, granite countertops, and newer appliances. The spacious layout offers three large bedrooms on the main floor (all staged with Queen beds) and two remodelled full baths. The refreshed grade level boasts an additional two bedrooms, laundry room, family room and a full bath.
The exterior is enhanced with a newer double garage door and a new modern front door. Enjoy breathtaking sunrise views from the front porch and serene sunsets in a backyard retreat complete with a lush garden, relaxing gazebo, and a dedicated area wired for a hot tub. Adjacent to the proposed Dufferin Multiplex arena and library.
Quick access to #1 Highway, Costco, and all major shopping and grocery stores. A complete list of updates is available by request.
Property summary
- MLS® number
- 10395804
- Property type
- Single Family
- Building type
- House
- Square footage
- 2,320 sq ft
- Title
- Freehold
- Land size
- 0.29 acres
- Built in
- 2005
- Annual property taxes
- $5,688.40
- Parking
- 5 spaces · Attached Garage, Oversize
- Days on market
- 33 days
Features & details
- Heating
- Heat Pump, Forced air, See remarks, Hot Water, Other
- Cooling
- Heat Pump
- Flooring
- Mixed Flooring
- Appliances
- Washer, Refrigerator, Range - Electric, Dishwasher, Dryer, Hood Fan
- Exterior features
- Other
- Lot features
- Sloping, See remarks, Central island, Balcony
- Community features
- Family Oriented
- View
- Mountain view, Valley view, View (panoramic)
- Architectural style
- Contemporary
What would this home cost you?
Based on the $998,800 asking price at a 5.00% example rate, semi-annual compounding.
Renanza Realty Inc. can represent you on this property — send an enquiry to arrange a private viewing.
Listing courtesy of Sotheby's International Realty Canada, Kelowna.
The listing data displayed here is provided in part by the Canadian Real Estate Association (CREA) through its Data Distribution Facility (DDF®) and is drawn from Boards and Associations across Canada. Information is deemed reliable but is not guaranteed accurate by CREA. The listings are held by brokerages other than Renanza Realty unless otherwise noted.
The trademarks REALTOR®, REALTORS® and the REALTOR® logo are controlled by CREA and identify real estate professionals who are members of CREA. The trademarks MLS®, Multiple Listing Service® and the associated logos identify professional services rendered by REALTOR® members of CREA to effect the purchase, sale and lease of real estate as part of a cooperative selling system.