
1354 ASPENRIDGE CRESCENT
London East (East A), Ontario
MLS® X13717638
$560,000
- Status
- Active
- Property type
- House
- MLS® number
- X13717638
- Bedrooms
- 3
- Bathrooms
- 2
- Year built
- —
 1 / 43
Listing description
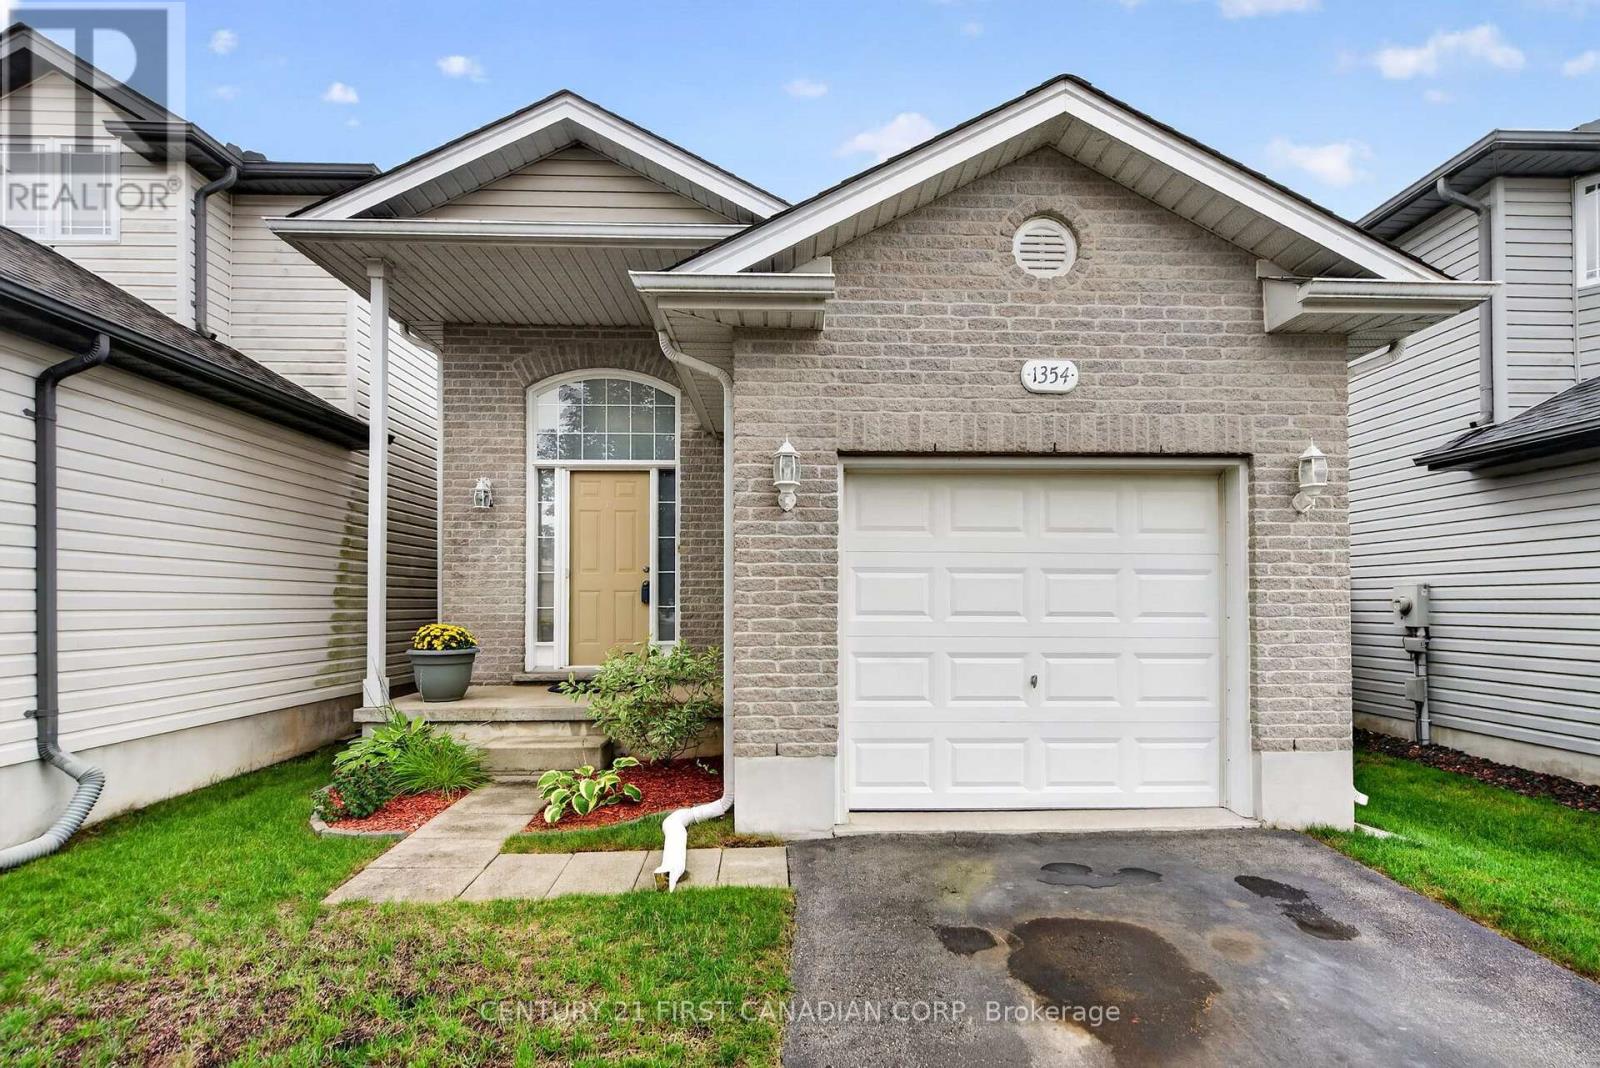
Built in 2003 by Wildwood Homes Ltd. , 1354 Aspenridge Crescent is a well-kept raised bungalow with a bright, practical layout and plenty of finished living space. The main floor features a comfortable living area with laminate flooring, updated lighting and an easy flow into the dining space and kitchen.
All 3 bedrooms are located on the main level along with a full 4-piece bathroom. The spacious primary bedroom also offers patio doors leading directly to the backyard deck. The finished lower level adds even more usable space with a large family room, separate recreation room and a second full bathroom with walk-in shower.
There is also plenty of unfinished space for laundry and storage. Outside, the fully fenced backyard offers room to relax, entertain or play, along with a deck completed in 2023. Notable updates include the roof in 2016, a new energy-efficient Goodman air conditioner and Honeywell thermostat installed in 2026, updated light fixtures, two ceiling fans, fresh paint throughout and new laminate flooring in the lower-level bathroom.
With 3 bedrooms, 2 full bathrooms, a finished lower level and attached garage, this home offers a flexible layout and more space than you might expect. ** This is a linked property. **
Property summary
- MLS® number
- X13717638
- Property type
- Single Family
- Building type
- House
- Title
- Freehold
- Land size
- 28.2 x 111 FT
- Annual property taxes
- $3,504.00
- Parking
- 3 spaces · Attached Garage, Garage
- Days on market
- 29 days
Features & details
- Heating
- Forced air, Natural gas
- Cooling
- Central air conditioning
- Basement
- Finished, Full
- Appliances
- Washer, Refrigerator, Dishwasher, Stove, Dryer, Window Coverings
- Exterior features
- Brick, Vinyl siding
- Lot features
- Flat site, Carpet Free
- Community features
- School Bus
- Architectural style
- Raised bungalow
What would this home cost you?
Based on the $560,000 asking price at a 5.00% example rate, semi-annual compounding.
Renanza Realty Inc. can represent you on this property — send an enquiry to arrange a private viewing.
Listing courtesy of CENTURY 21 FIRST CANADIAN CORP, LONDON.
The listing data displayed here is provided in part by the Canadian Real Estate Association (CREA) through its Data Distribution Facility (DDF®) and is drawn from Boards and Associations across Canada. Information is deemed reliable but is not guaranteed accurate by CREA. The listings are held by brokerages other than Renanza Realty unless otherwise noted.
The trademarks REALTOR®, REALTORS® and the REALTOR® logo are controlled by CREA and identify real estate professionals who are members of CREA. The trademarks MLS®, Multiple Listing Service® and the associated logos identify professional services rendered by REALTOR® members of CREA to effect the purchase, sale and lease of real estate as part of a cooperative selling system.