
13536 14 AVENUE
Surrey, British Columbia
MLS® R3148635
$2,365,000
- Status
- Active
- Property type
- House
- MLS® number
- R3148635
- Bedrooms
- 6
- Bathrooms
- 5
- Year built
- 2009
 1 / 42
Listing description
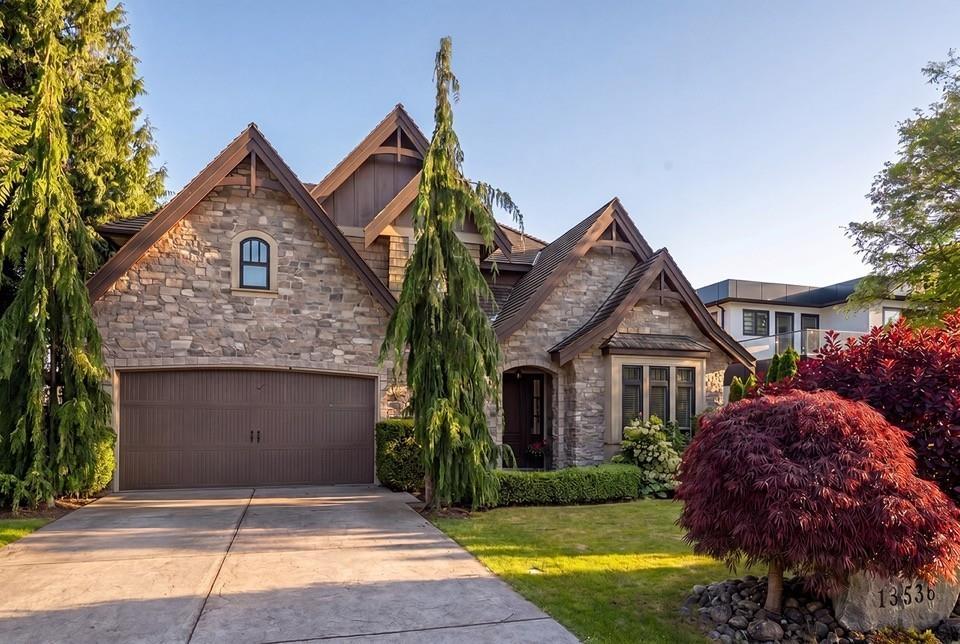
French Country Design 4676 SF on Three levels w/ Ocean View South Top Floor Home sits direct South. Elegant Coved Stone entry leads to Foyer. Main Floor is vaulted, Executive office at entry , Great Room Design w nat/ gas fireplace, Central A/C, Entertaining sized kitchen, Dining & Seating areas.
Main Floor is 1400 SF . A Traditional Family Lay out up features 4 bedrooms with playroom and full Laundry room. The generous sized top floor equals 1507 SF.
Below 2 full bedrooms, Media Room, Wine Room, Storage, large Lounge & Games room w /walk out access Patio to Outside Back yard =1770 SF *Could be suited. Private fenced Back Yard/ South Facing. Schools : Ray Shepherd & Elgin Park Secondary.
Quiet no traffic Street w/Lane Access. Excellent Location easy to Commute go shopping or Beach
Property summary
- MLS® number
- R3148635
- Property type
- Single Family
- Building type
- House
- Square footage
- 4,676 sq ft
- Title
- Freehold
- Land size
- 6374 square feet
- Built in
- 2009
- Annual property taxes
- $8,227.21
- Parking
- 7 spaces · Garage, Open
- Days on market
- 35 days
Features & details
- Heating
- Heat Pump, Electric, Natural gas
- Cooling
- Air Conditioned
- Basement
- Finished, Full, Separate entrance
- Appliances
- Washer, Refrigerator, Central Vacuum, Dishwasher, Stove, Dryer, Alarm System, Garage door opener
- Architectural style
- 2 Level
What would this home cost you?
Based on the $2,365,000 asking price at a 5.00% example rate, semi-annual compounding.
Renanza Realty Inc. can represent you on this property — send an enquiry to arrange a private viewing.
Listing courtesy of Hugh & McKinnon Realty Ltd., Surrey.
The listing data displayed here is provided in part by the Canadian Real Estate Association (CREA) through its Data Distribution Facility (DDF®) and is drawn from Boards and Associations across Canada. Information is deemed reliable but is not guaranteed accurate by CREA. The listings are held by brokerages other than Renanza Realty unless otherwise noted.
The trademarks REALTOR®, REALTORS® and the REALTOR® logo are controlled by CREA and identify real estate professionals who are members of CREA. The trademarks MLS®, Multiple Listing Service® and the associated logos identify professional services rendered by REALTOR® members of CREA to effect the purchase, sale and lease of real estate as part of a cooperative selling system.