
13527 124 ST NW
Edmonton, Alberta
MLS® E4515710
$419,000
- Status
- Active
- Property type
- House
- MLS® number
- E4515710
- Bedrooms
- 4
- Bathrooms
- 2
- Year built
- 1958
 1 / 51
Listing description
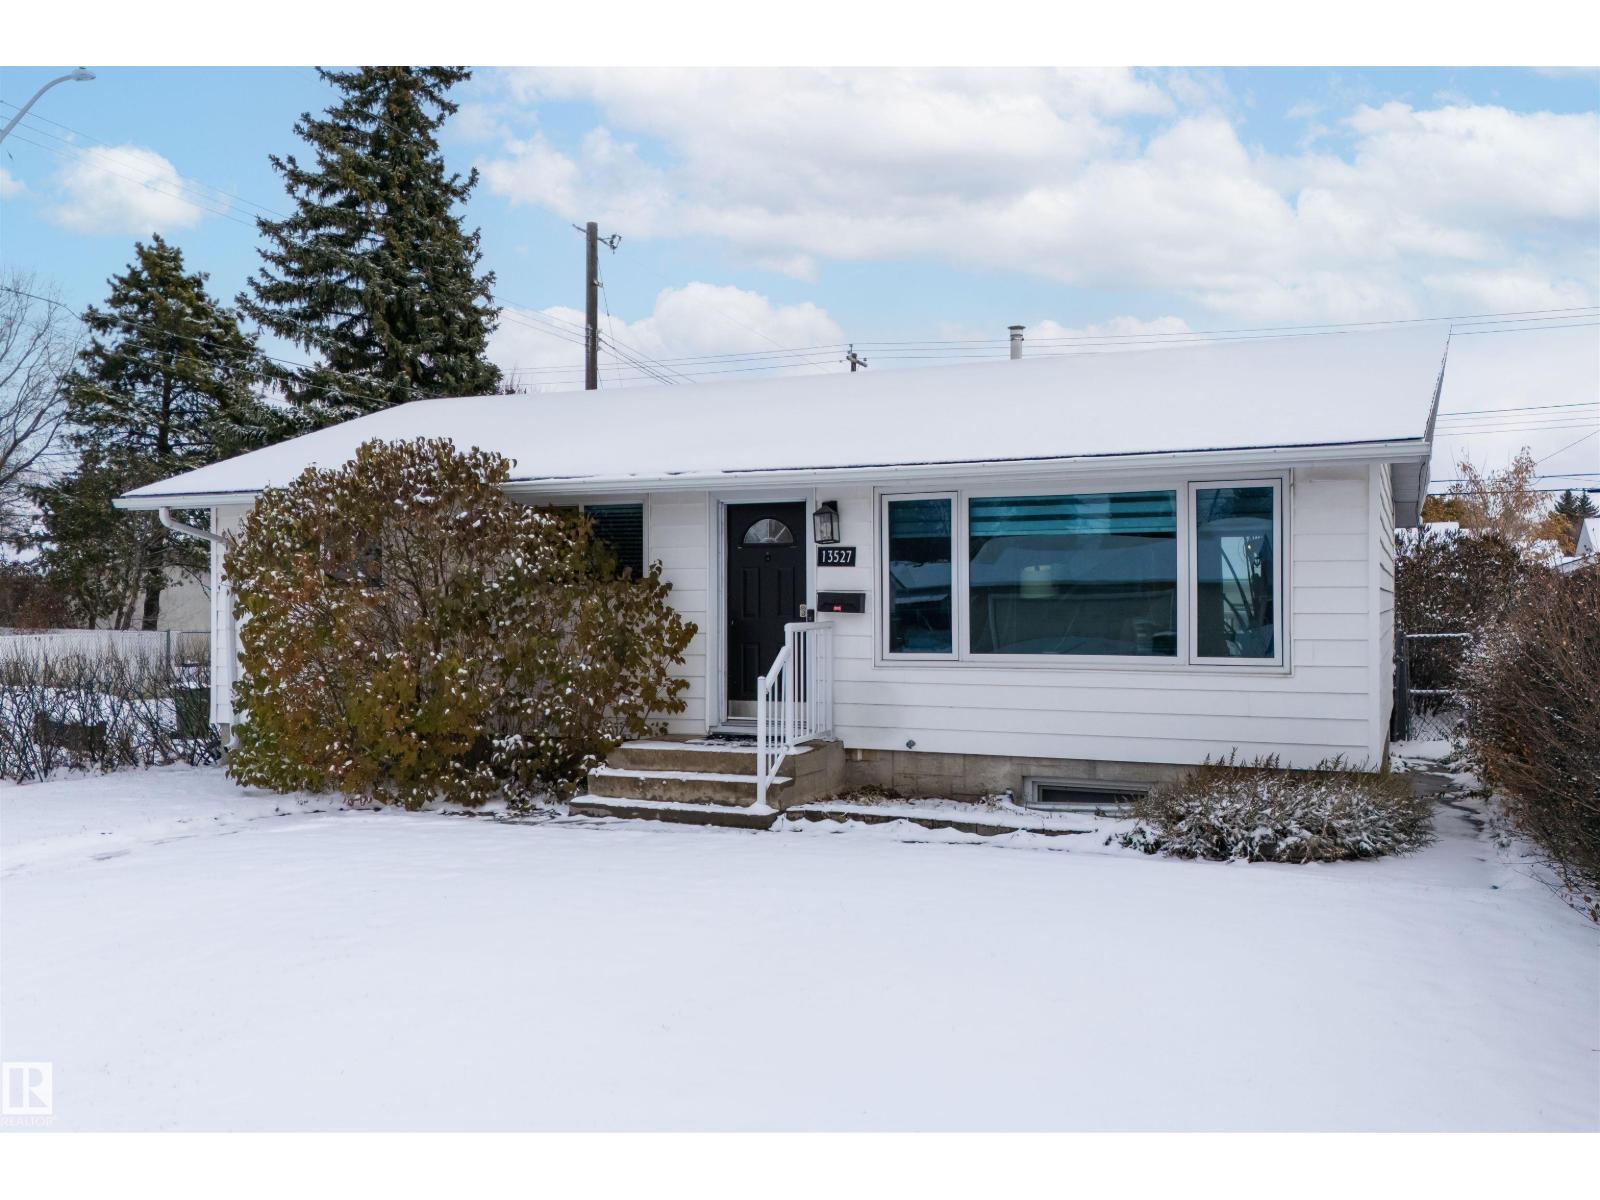
Don't let this opportunity pass you by! Nestled on a quiet street in Kensington, this Move-In Ready 1,032 SqFt Bungalow is waiting for you to call your own! Perfect for any family, 1st-Time Home Buyer or Investor.
Extensively renovated top to bottom, this home offers 4 Bedrms; 2 Full Bathrms; Fully Finished Basement & Oversized Double Garage. The Main floor features Newer Vinyl flooring & starts in the spacious Living Room - the perfect area to host family & friends. The Dining area leads into the Newer Kitchen boasting plenty of cabinets; counterspace & New S/S appliances (Fridge 2025; Gas Stove).
The Main Bathrm has a Brand-New Walk-In Tiled Shower. The Bsmt has a separate entrance leading to the huge Family Room w. New Carpet; 4th Bedroom; Full Bathroom & a Kitchenette!
The potential is endless. UPGRADES: New Shingles (2020); Newer Vinyl Windows; Hi-Efficient Furnace; New Doors/Trim. Large yard has a deck & patio.
Close to everything you need! Shopping; schools; parks; Shepherd's Care Seniors Building
Property summary
- MLS® number
- E4515710
- Property type
- Single Family
- Building type
- House
- Square footage
- 1,032 sq ft
- Title
- Freehold
- Land size
- 541.75 square meters
- Built in
- 1958
- Parking
- Detached Garage
- Days on market
- 1 day
Features & details
- Heating
- Forced air
- Basement
- Finished, Full
- Appliances
- Washer, Gas stove(s), Dishwasher, Stove, Dryer, Microwave, Window Coverings, Garage door opener, Garage door opener remote(s), Two Refrigerators
- Lot features
- Park/reserve, Lane
- Architectural style
- Bungalow
What would this home cost you?
Based on the $419,000 asking price at a 5.00% example rate, semi-annual compounding.
Renanza Realty Inc. can represent you on this property — send an enquiry to arrange a private viewing.
Listing courtesy of The Agency North Central Alberta, Sherwood Park.
The listing data displayed here is provided in part by the Canadian Real Estate Association (CREA) through its Data Distribution Facility (DDF®) and is drawn from Boards and Associations across Canada. Information is deemed reliable but is not guaranteed accurate by CREA. The listings are held by brokerages other than Renanza Realty unless otherwise noted.
The trademarks REALTOR®, REALTORS® and the REALTOR® logo are controlled by CREA and identify real estate professionals who are members of CREA. The trademarks MLS®, Multiple Listing Service® and the associated logos identify professional services rendered by REALTOR® members of CREA to effect the purchase, sale and lease of real estate as part of a cooperative selling system.