
13520 Township Road 744
Joussard, Alberta
MLS® A2307798
$1,350,000
- Status
- Active
- Property type
- House
- MLS® number
- A2307798
- Bedrooms
- 3
- Bathrooms
- 2
- Year built
- 2022
 1 / 49
Listing description
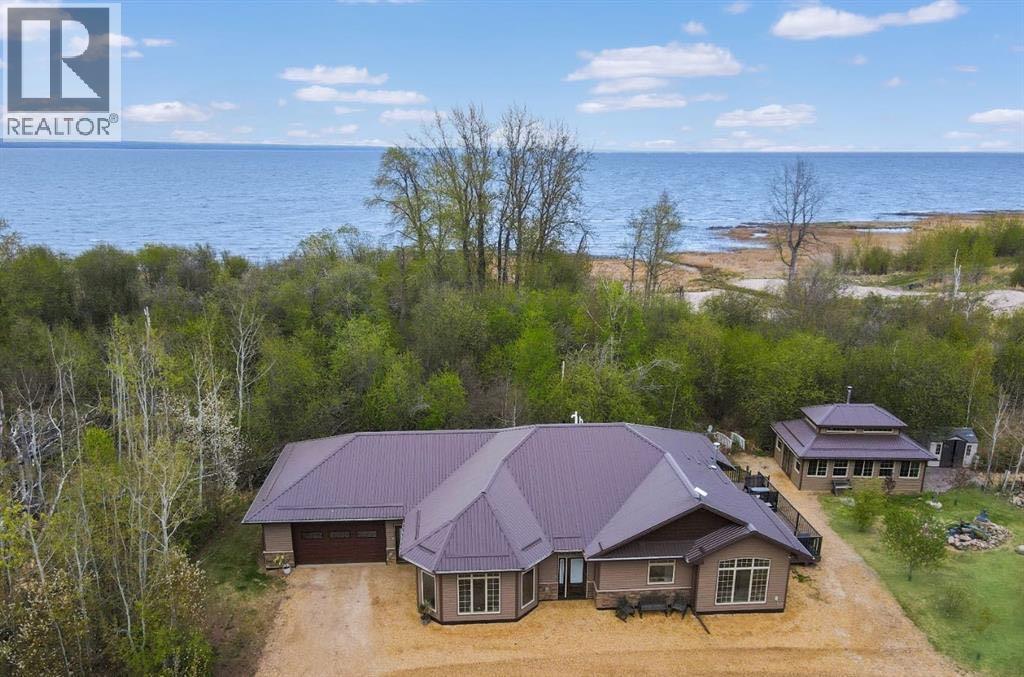
Escape to your private retreat on 3 acres of pristine lakeside property in Southwest Shores Estates, Joussard, AB. This stunning 3-bedroom, 2-bathroom air-conditioned home boasts floor-to-ceiling windows throughout the open-concept kitchen, dining, and living areas, floodingthe space with natural light. The south-facing sunroom/family room offers a cozy spot to relax while taking in the serene surroundings.
The customkitchen features quartz countertops, a central island with stools, and high-end cabinetry & black stainless steel appliances, perfect for entertaining. Step outside onto the east-facing deck with maintenance-free composite decking, ideal for morning coffee with a view. The property includes a 16’ x24’ custom wood-heated gazebo on a stamped concrete pad, perfect for year-round enjoyment.
For the hobbyist or tradesperson, the 40’ x 64’heated shop is a dream come true, complete with infrared overhead heat, a hoist, a 3-piece washroom, washer/dryer setup, metal-clad walls andceiling, 220-amp plug-ins, and two oversized garage doors (12’ and 10’ high). Additional amenities include two guest cabins (one with a 2-piecewashroom, both with kitchen facilities), an enclosed 3-piece outdoor bathroom with running water, and four full-service RV parking spots. Nestledamong trees for ultimate privacy, Southwest Shores Estates offers a private playground, beach access, and the option to place a boat lift, keepingyour watercraft ready for adventure all summer long.
Whether you're seeking a peaceful getaway and/or an entertainer’s paradise, this property hasit all. Don’t miss your chance to own a slice of lakeside luxury! Click Video Link to see more.
Property summary
- MLS® number
- A2307798
- Property type
- Single Family
- Building type
- House
- Square footage
- 2,095 sq ft
- Title
- Freehold
- Land size
- 3 acres
- Built in
- 2022
- Annual property taxes
- $5,809.78
- Parking
- Attached Garage
- Days on market
- 171 days
Features & details
- Cooling
- Central air conditioning
- Basement
- None
- Flooring
- Vinyl Plank
- Appliances
- Refrigerator, Dishwasher, Stove, Microwave Range Hood Combo, Washer & Dryer
- Exterior features
- Composite Siding
- Lot features
- PVC window, No Smoking Home, Gazebo, Parking
- Community features
- Lake Privileges, Pets Allowed, Fishing
- Architectural style
- Bungalow
- Maintenance fee
- $1,800 / Yearly
What would this home cost you?
Based on the $1,350,000 asking price at a 5.00% example rate, semi-annual compounding.
Renanza Realty Inc. can represent you on this property — send an enquiry to arrange a private viewing.
Listing courtesy of Grassroots Realty Group - High Prairie, High Prairie.
The listing data displayed here is provided in part by the Canadian Real Estate Association (CREA) through its Data Distribution Facility (DDF®) and is drawn from Boards and Associations across Canada. Information is deemed reliable but is not guaranteed accurate by CREA. The listings are held by brokerages other than Renanza Realty unless otherwise noted.
The trademarks REALTOR®, REALTORS® and the REALTOR® logo are controlled by CREA and identify real estate professionals who are members of CREA. The trademarks MLS®, Multiple Listing Service® and the associated logos identify professional services rendered by REALTOR® members of CREA to effect the purchase, sale and lease of real estate as part of a cooperative selling system.