
13516 81 ST NW
Edmonton, Alberta
MLS® E4507684
$399,900
- Status
- Active
- Property type
- House
- MLS® number
- E4507684
- Bedrooms
- 4
- Bathrooms
- 2
- Year built
- 1967
 1 / 46
Listing description
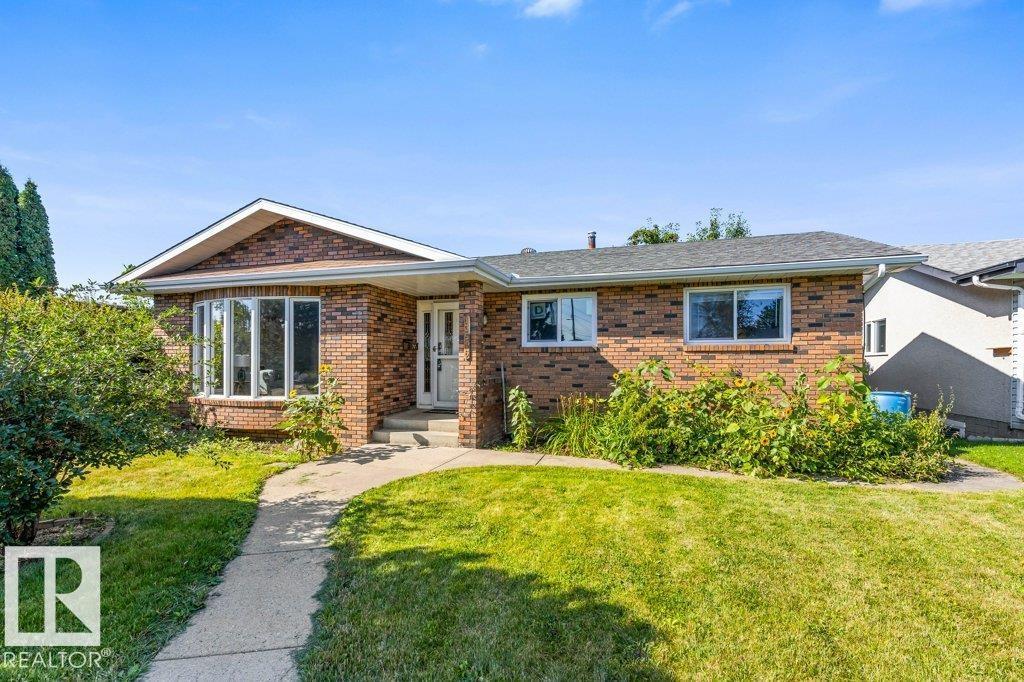
Set on a quiet, tree-lined street in well-established Delwood, this 1,107 sq ft brick bungalow offers the space families are looking for. A curved bay window fills the living room with light, flowing into the dining area and kitchen, where a new stove and dishwasher (both 2026) are ready to go. Three bedrooms and a 4-pc bath complete the main floor, and new windows brighten the entire home.
Downstairs, new carpet runs through an enormous 36-foot rec room with fireplace, joined by a fourth bedroom, a beautifully renovated 3-pc bath, and generous laundry and storage. Out back, a large deck is made for summer entertaining, with an oversized double detached garage. Walk the kids to Delwood School or St.
Vladimir, with Londonderry Mall, transit, parks and Queen Elizabeth High just minutes away. A well-loved home in one of northeast Edmonton's most established communities.
Property summary
- MLS® number
- E4507684
- Property type
- Single Family
- Building type
- House
- Square footage
- 1,107 sq ft
- Title
- Freehold
- Land size
- 546.81 square meters
- Built in
- 1967
- Parking
- Detached Garage
- Days on market
- 6 days
Features & details
- Heating
- Forced air
- Basement
- Finished, Full
- Appliances
- Washer, Refrigerator, Dishwasher, Stove, Dryer, Microwave Range Hood Combo, Window Coverings, Garage door opener, Garage door opener remote(s)
- Lot features
- See remarks
- Architectural style
- Bungalow
What would this home cost you?
Based on the $399,900 asking price at a 5.00% example rate, semi-annual compounding.
Renanza Realty Inc. can represent you on this property — send an enquiry to arrange a private viewing.
Listing courtesy of RE/MAX Elite, Edmonton.
The listing data displayed here is provided in part by the Canadian Real Estate Association (CREA) through its Data Distribution Facility (DDF®) and is drawn from Boards and Associations across Canada. Information is deemed reliable but is not guaranteed accurate by CREA. The listings are held by brokerages other than Renanza Realty unless otherwise noted.
The trademarks REALTOR®, REALTORS® and the REALTOR® logo are controlled by CREA and identify real estate professionals who are members of CREA. The trademarks MLS®, Multiple Listing Service® and the associated logos identify professional services rendered by REALTOR® members of CREA to effect the purchase, sale and lease of real estate as part of a cooperative selling system.