
135 QUEEN STREET
Mattice-Val Cote (Mattice), Ontario
MLS® T13037394
$165,000
- Status
- Active
- Property type
- House
- MLS® number
- T13037394
- Bedrooms
- 3
- Bathrooms
- 1
- Year built
- —
 1 / 39
Listing description
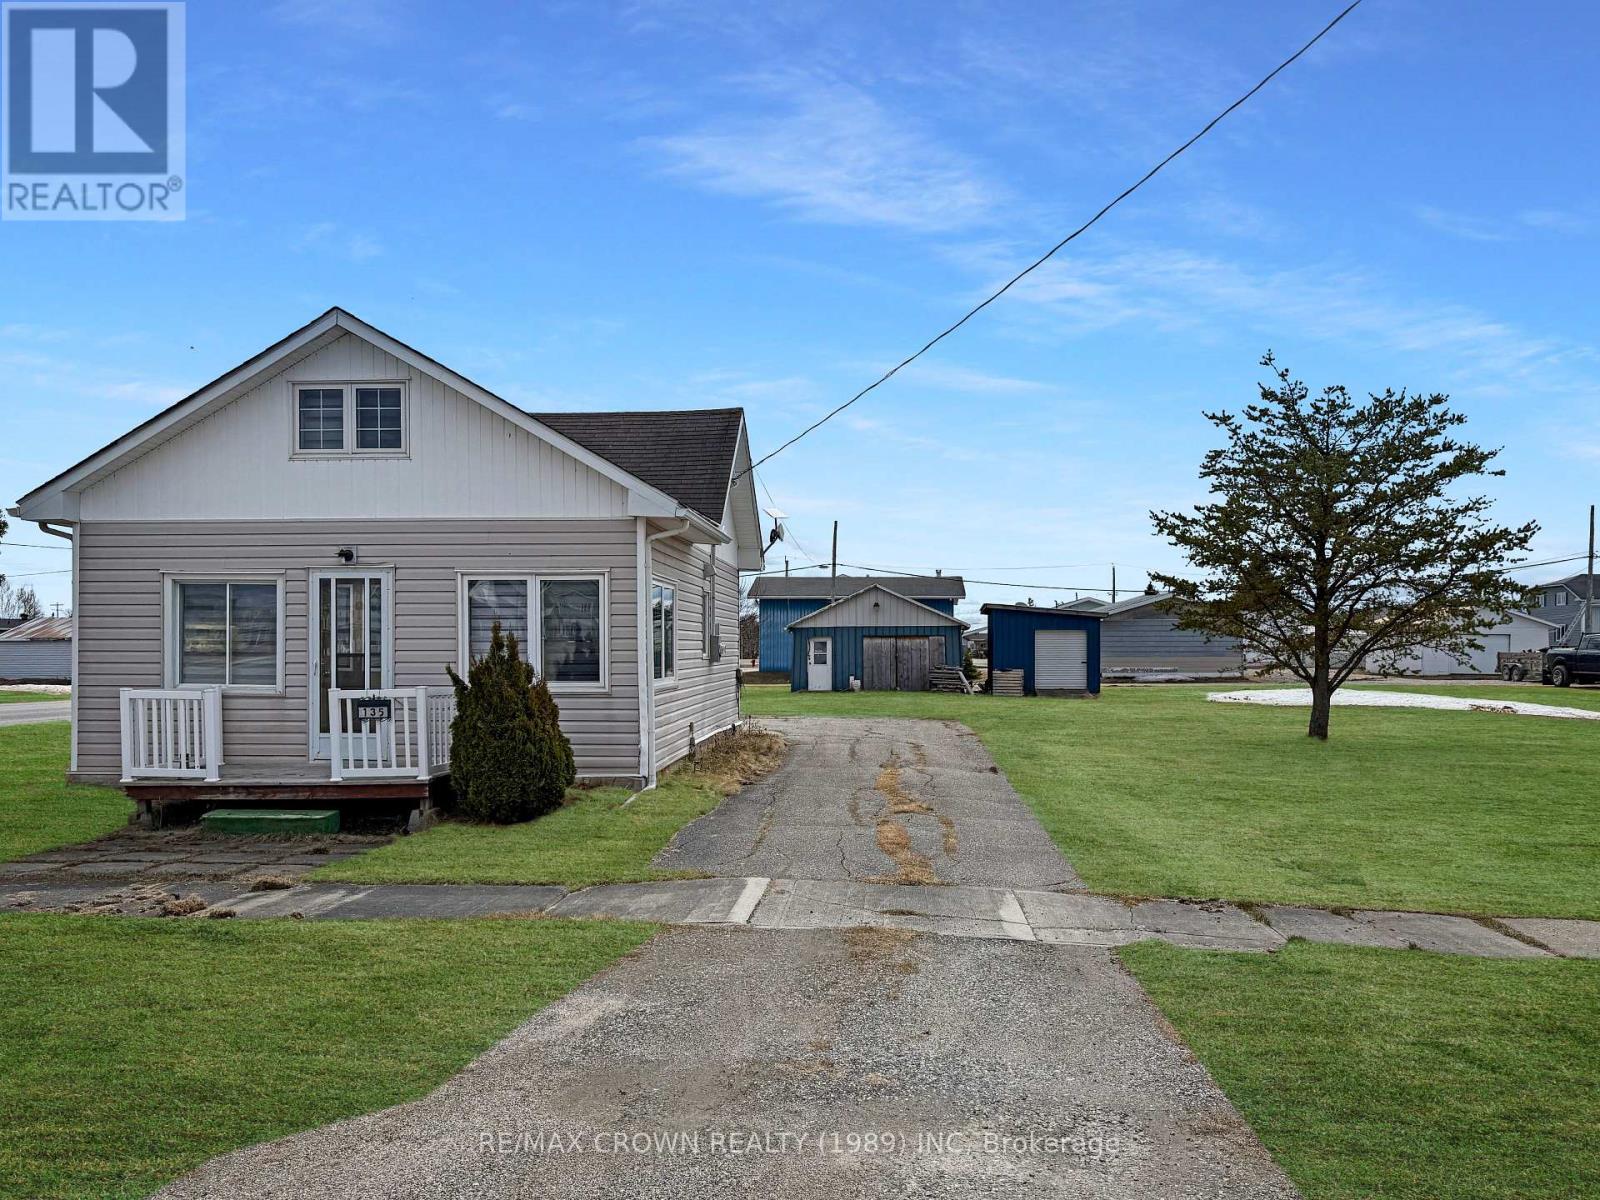
Located in the quiet community of Mattice, this charming 980 sq. ft. home sits on a spacious double lot measuring 100' x 150', offering plenty of room to enjoy both indoors and out.
The main floor features a practical foyer with a combined laundry area, a functional kitchen and dining space, and a comfortable living room. You'll also find a primary bedroom and a full 4-piece bathroom conveniently located on this level. Upstairs, the second floor offers two additional bedrooms along with a versatile loft area that can be used for storage or a cozy flex space.
This home has seen extensive interior updates in recent years, including a fully refreshed kitchen, updated flooring throughout, modern lighting, fresh paint, and new blinds, giving the space a clean, updated feel. The property is equipped with a 100-amp electrical panel, along with a newer furnace and a hot water on-demand system (2019). Outside, the generous double lot provides ample space for outdoor living, gardening, or future possibilities.
A detached insulated garage equipped with a wood stove adds great value, along with an additional storage shed for convenience. A solid, move-in-ready home with updates already done - perfect for those looking for comfort, space, and value in a peaceful setting.
Property summary
- MLS® number
- T13037394
- Property type
- Single Family
- Building type
- House
- Title
- Freehold
- Land size
- 100 x 150 FT
- Annual property taxes
- $1,753.24
- Parking
- 4 spaces · Detached Garage, Garage
- Days on market
- 162 days
Features & details
- Heating
- Forced air, Natural gas
- Cooling
- None
- Basement
- Crawl space
- Appliances
- Washer, Refrigerator, Stove, Dryer, Furniture
- Exterior features
- Vinyl siding
What would this home cost you?
Based on the $165,000 asking price at a 5.00% example rate, semi-annual compounding.
Renanza Realty Inc. can represent you on this property — send an enquiry to arrange a private viewing.
Listing courtesy of RE/MAX CROWN REALTY (1989) INC, Timmins.
The listing data displayed here is provided in part by the Canadian Real Estate Association (CREA) through its Data Distribution Facility (DDF®) and is drawn from Boards and Associations across Canada. Information is deemed reliable but is not guaranteed accurate by CREA. The listings are held by brokerages other than Renanza Realty unless otherwise noted.
The trademarks REALTOR®, REALTORS® and the REALTOR® logo are controlled by CREA and identify real estate professionals who are members of CREA. The trademarks MLS®, Multiple Listing Service® and the associated logos identify professional services rendered by REALTOR® members of CREA to effect the purchase, sale and lease of real estate as part of a cooperative selling system.