
135 Pleasant Valley Cross Road
Armstrong, British Columbia
MLS® 10385048
$1,699,900
- Status
- Active
- Property type
- House
- MLS® number
- 10385048
- Bedrooms
- 5
- Bathrooms
- 4
- Year built
- 1996
 1 / 55
Listing description
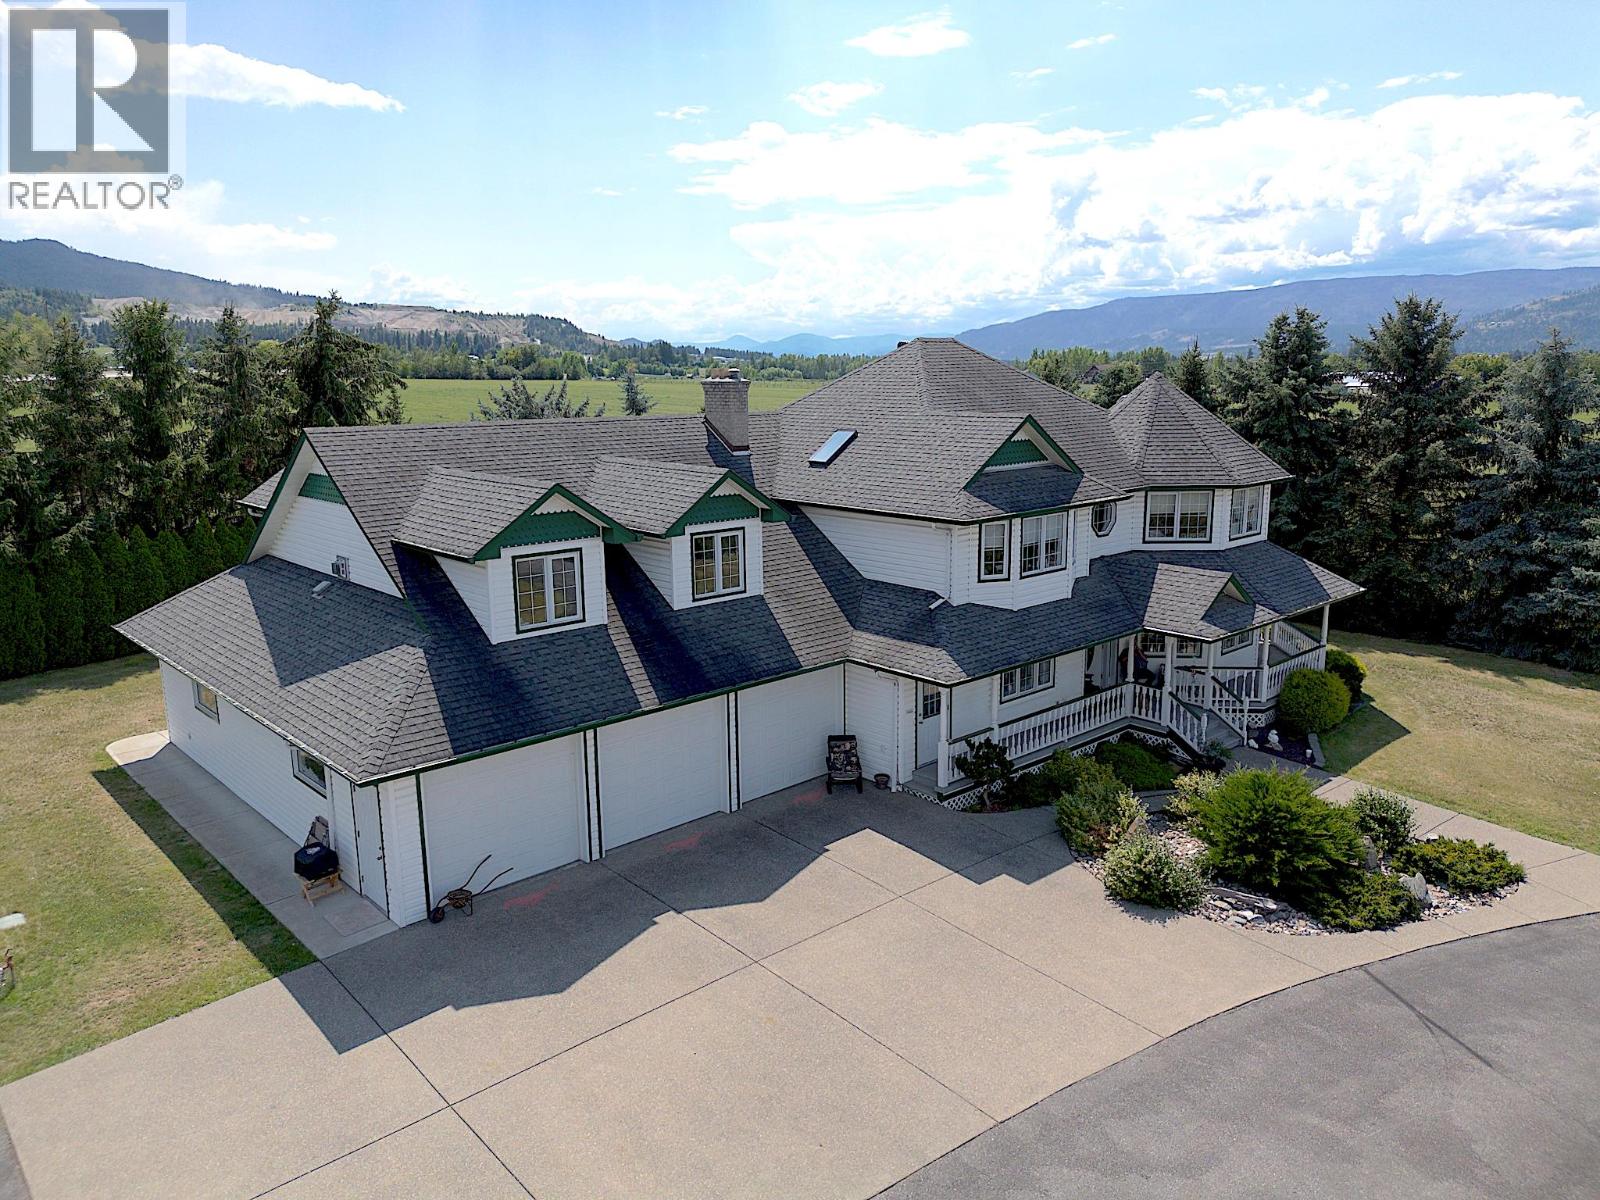
Perfect opportunity to run an Automotive Home-Based Business with plenty of storage space - permitted use already authorized in zoning! Discover the perfect blend of rural tranquility and modern comfort in this stunning custom-built home on a completely flat 6. 34-acre parcel - approximately 5 acres are actively farmed.
With nearly 3,400 sq ft of living space, this 5-bedroom, 4-bathroom residence is bright, spacious, and has been meticulously maintained. The front office/den features expansive windows - perfect for a home workspace or office. The primary bedroom offers serene views, generous space, and a bright ensuite retreat.
Step outside to relax in the built-in hot tub on the rear deck, surrounded by beautiful farmland. Need space for vehicles, toys, or tools? You’ll love the attached 6-car garage and the incredible 40' x 80' shop - a mechanic’s dream come true - it even has an underground pit!
Bonus: a 1-bedroom, 1-bathroom carriage suite with a private entrance above the garage offers excellent rental income or private guest accommodations. Whether you're looking for a hobby farm, workshop haven, or simply space to breathe, this property has it all - plus it’s conveniently located just minutes to both Vernon or Armstrong. This is a rare opportunity to own a unique, versatile property that offers both lifestyle and income potential.
Contact your Realtor to book a showing – this one needs to be seen in-person to be fully appreciated!
Property summary
- MLS® number
- 10385048
- Property type
- Single Family
- Building type
- House
- Square footage
- 3,388 sq ft
- Title
- Freehold
- Land size
- 6.34 acres
- Built in
- 1996
- Annual property taxes
- $7,401.65
- Parking
- 14 spaces · Attached Garage, RV, Oversize, Additional Parking
- Days on market
- 169 days
Features & details
- Heating
- Forced air, In Floor Heating, See remarks
- Cooling
- Central air conditioning
- Flooring
- Tile, Hardwood, Carpeted, Linoleum
- Appliances
- Washer, Refrigerator, Range - Electric, Dryer, Hood Fan
- Exterior features
- Vinyl siding
- Lot features
- Level lot, Treed, Jacuzzi bath-tub
- Community features
- Rural Setting
- View
- Mountain view
What would this home cost you?
Based on the $1,699,900 asking price at a 5.00% example rate, semi-annual compounding.
Renanza Realty Inc. can represent you on this property — send an enquiry to arrange a private viewing.
Listing courtesy of Royal LePage Downtown Realty, Vernon.
The listing data displayed here is provided in part by the Canadian Real Estate Association (CREA) through its Data Distribution Facility (DDF®) and is drawn from Boards and Associations across Canada. Information is deemed reliable but is not guaranteed accurate by CREA. The listings are held by brokerages other than Renanza Realty unless otherwise noted.
The trademarks REALTOR®, REALTORS® and the REALTOR® logo are controlled by CREA and identify real estate professionals who are members of CREA. The trademarks MLS®, Multiple Listing Service® and the associated logos identify professional services rendered by REALTOR® members of CREA to effect the purchase, sale and lease of real estate as part of a cooperative selling system.