
135 EVELYN AVENUE
Ottawa, Ontario
MLS® X13827168
$850,000
- Status
- Active
- Property type
- House
- MLS® number
- X13827168
- Bedrooms
- 3
- Bathrooms
- 3
- Year built
- —
 1 / 34
Listing description
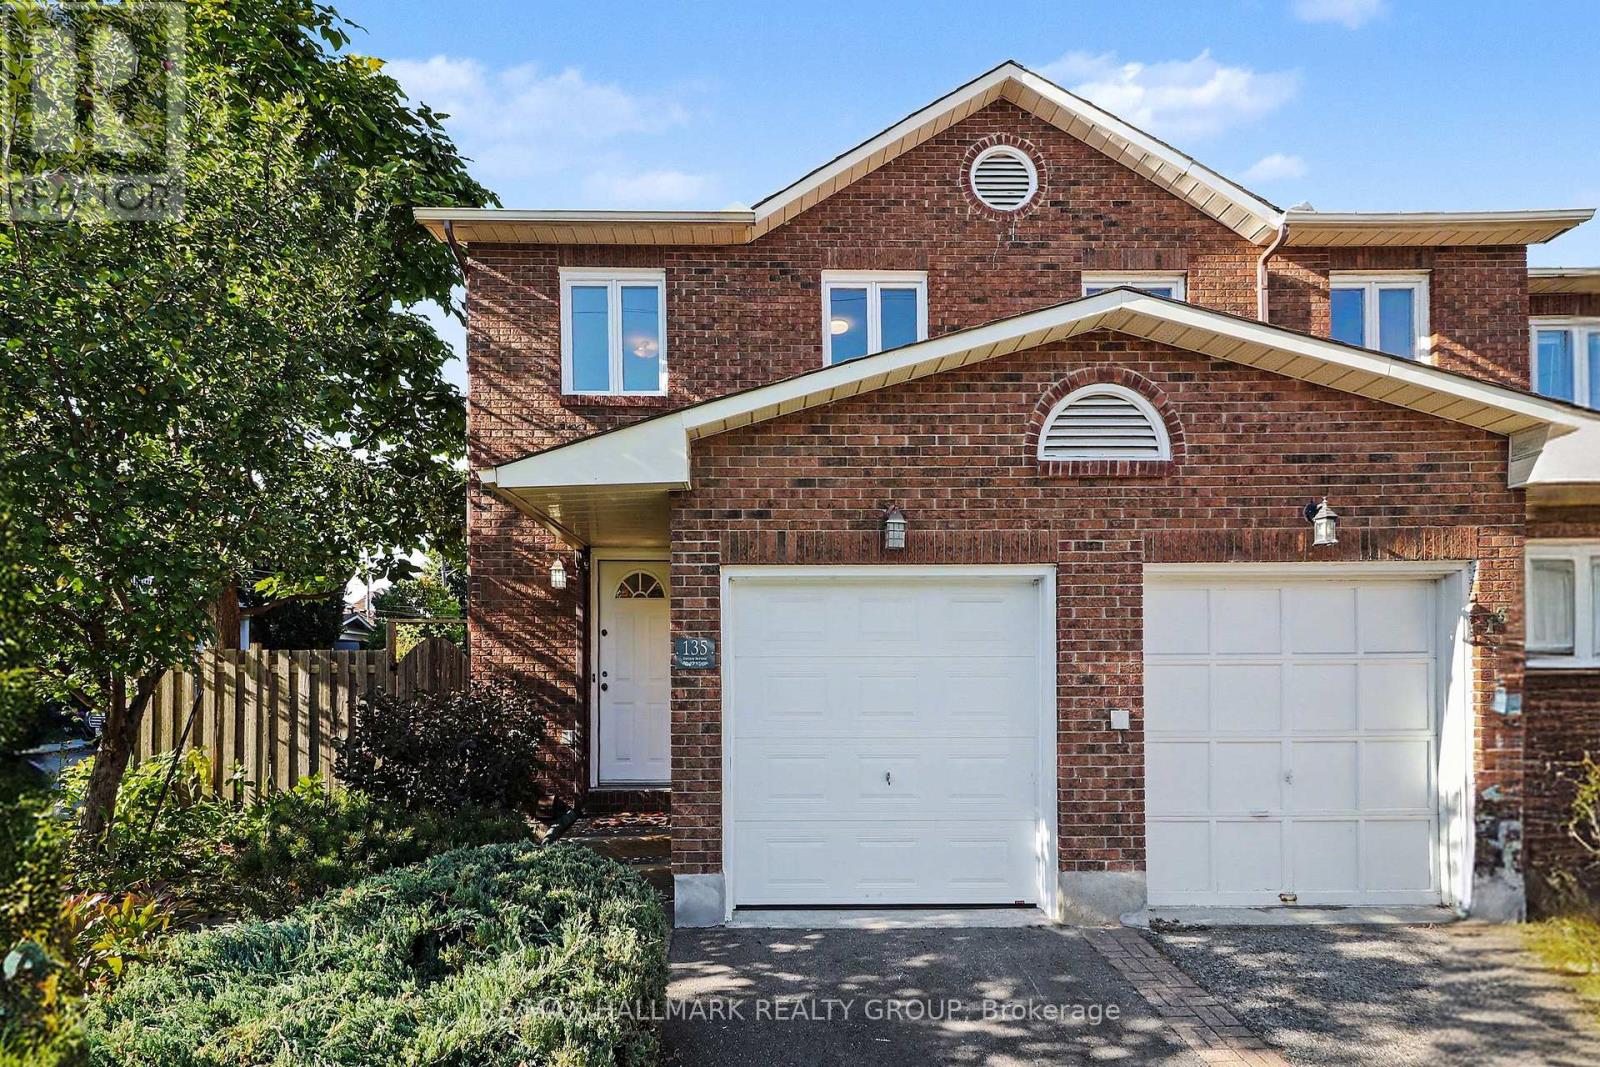
Charming, stylish & tucked away in the heart of Ottawa East! Welcome to 135 Evelyn Avenue, a beautiful 3-bedroom, 2. 5-bathroom end-unit brick townhome that checks all the boxes-and then some!
Step inside to a modern renovated kitchen, inviting living room with cozy gas fireplace and elegant California Shutters, spacious dining area, and convenient main-floor powder room. Upstairs, you'll find three generously sized bedrooms, all featuring new custom closet inserts and California Shutters, including a lovely primary suite with its own ensuite. Downstairs, the spacious rec room is ready for movie nights, playtime, or a little extra hangout space, along with plenty of room for laundry and storage.
Outside, the fully fenced backyard and side yard is made for entertaining, with a patio perfect for summer BBQs, while the beautifully wild butterfly garden and apple tree out front add a little extra magic. With an attached garage offering direct access plus a laneway with an additional parking spot, there is plenty of room for 2 cars. And the location?
Quiet and tucked away, yet just steps from the shops and restaurants of Main Street and minutes from the Rideau Canal, Ottawa U, Sandy Hill, the Glebe, Elgin Street, Lansdowne Park, and the ByWard Market. Add nearby parks, schools, transit, and bike paths, and you've got a home that makes city living feel wonderfully easy. Please note some photos have been virtually staged.
Property summary
- MLS® number
- X13827168
- Property type
- Single Family
- Building type
- Row / Townhouse
- Title
- Freehold
- Land size
- 33.5 x 93.3 FT
- Annual property taxes
- $7,518.00
- Parking
- 2 spaces · Attached Garage, Garage
- Days on market
- 2 days
Features & details
- Heating
- Forced air, Natural gas
- Cooling
- Central air conditioning
- Basement
- Finished, Full
- Appliances
- Washer, Refrigerator, Dishwasher, Stove, Dryer, Microwave, Freezer, Hood Fan, Window Coverings
- Exterior features
- Brick
What would this home cost you?
Based on the $850,000 asking price at a 5.00% example rate, semi-annual compounding.
Renanza Realty Inc. can represent you on this property — send an enquiry to arrange a private viewing.
Listing courtesy of RE/MAX HALLMARK REALTY GROUP, OTTAWA.
The listing data displayed here is provided in part by the Canadian Real Estate Association (CREA) through its Data Distribution Facility (DDF®) and is drawn from Boards and Associations across Canada. Information is deemed reliable but is not guaranteed accurate by CREA. The listings are held by brokerages other than Renanza Realty unless otherwise noted.
The trademarks REALTOR®, REALTORS® and the REALTOR® logo are controlled by CREA and identify real estate professionals who are members of CREA. The trademarks MLS®, Multiple Listing Service® and the associated logos identify professional services rendered by REALTOR® members of CREA to effect the purchase, sale and lease of real estate as part of a cooperative selling system.