
135 ELGIN STREET N
Cambridge, Ontario
MLS® X13496112
$999,955
- Status
- Active
- Property type
- Multi-family
- MLS® number
- X13496112
- Bedrooms
- 8
- Bathrooms
- 4
- Year built
- —
 1 / 47
Listing description
Legal Duplex in a large lot with limitless potential. R5 zoning. Possible developing depending on zoning regulation.
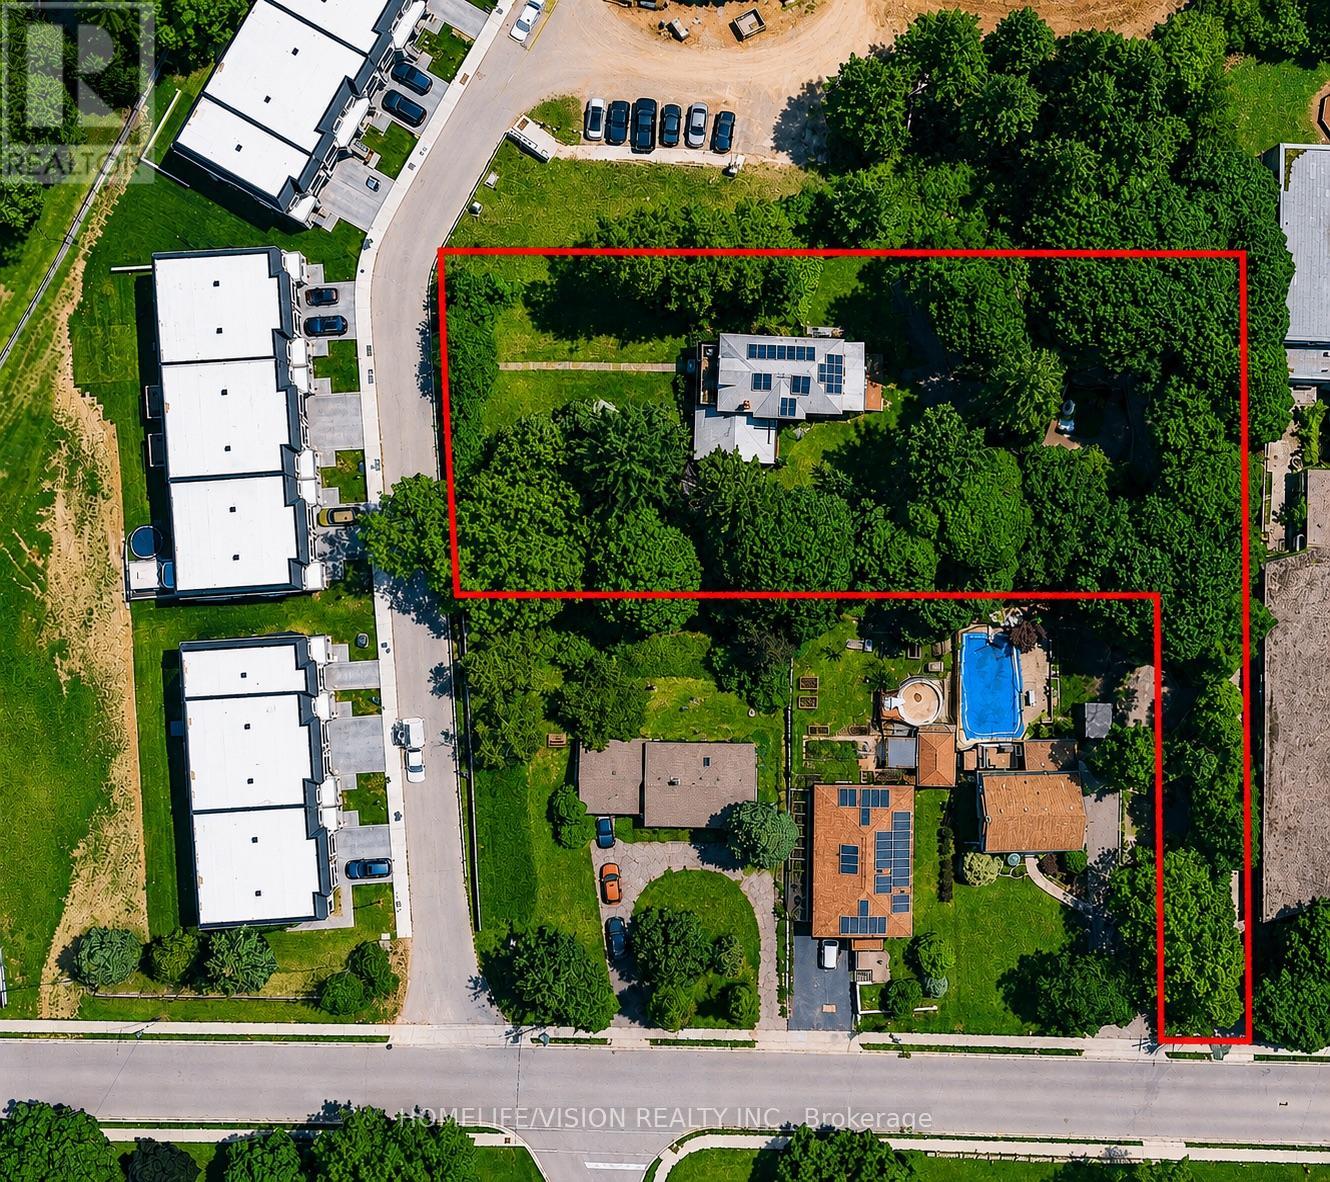
Incomparable extra large mature land with private and fenced garden. Surrounded with new residential subdivisions. Fully paid solar panels helps your utility bills.
2 Separate meters. High quality Metal roof. 4 separate entrance to the property.
Ready to move in. Currently use as a single family detached home. BASEMENT; Fully finished, separate entrance, separate laundry, kitchen & bath.
It is ideal for extra income if needed. MAIN FLOOR; offers 2 large bedroom, 2 bath, living, dining & family room. Large & cozy mud room and brand new kitchen with S/S appliances.
UPPER FLOOR; also allows another dedicated entrance, living room, kitchen & additional 4 bedroom. Over 4,000 square feet of interior finished living area. So many upgrades and renovation over the years.
3 kitchens, 4 bathrooms and 2 Laundry rooms.
Property summary
- MLS® number
- X13496112
- Property type
- Multi-family
- Building type
- Duplex
- Land size
- 20 x 232 FT
- Annual property taxes
- $6,271.00
- Parking
- 13 spaces · Detached Garage, Garage
- Days on market
- 83 days
Features & details
- Heating
- Forced air, Natural gas
- Basement
- Apartment in basement, Separate entrance, N/A, N/A
- Appliances
- All, Washer, Dryer, Window Coverings
- Exterior features
- Brick
What would this home cost you?
Based on the $999,955 asking price at a 5.00% example rate, semi-annual compounding.
Renanza Realty Inc. can represent you on this property — send an enquiry to arrange a private viewing.
Listing courtesy of HOMELIFE/VISION REALTY INC., TORONTO.
The listing data displayed here is provided in part by the Canadian Real Estate Association (CREA) through its Data Distribution Facility (DDF®) and is drawn from Boards and Associations across Canada. Information is deemed reliable but is not guaranteed accurate by CREA. The listings are held by brokerages other than Renanza Realty unless otherwise noted.
The trademarks REALTOR®, REALTORS® and the REALTOR® logo are controlled by CREA and identify real estate professionals who are members of CREA. The trademarks MLS®, Multiple Listing Service® and the associated logos identify professional services rendered by REALTOR® members of CREA to effect the purchase, sale and lease of real estate as part of a cooperative selling system.