
135 CONN SMYTHE DRIVE
Toronto (Scarborough Village), Ontario
MLS® E13739142
$700,000
- Status
- Active
- Property type
- House
- MLS® number
- E13739142
- Bedrooms
- 3
- Bathrooms
- 4
- Year built
- —
 1 / 36
Listing description
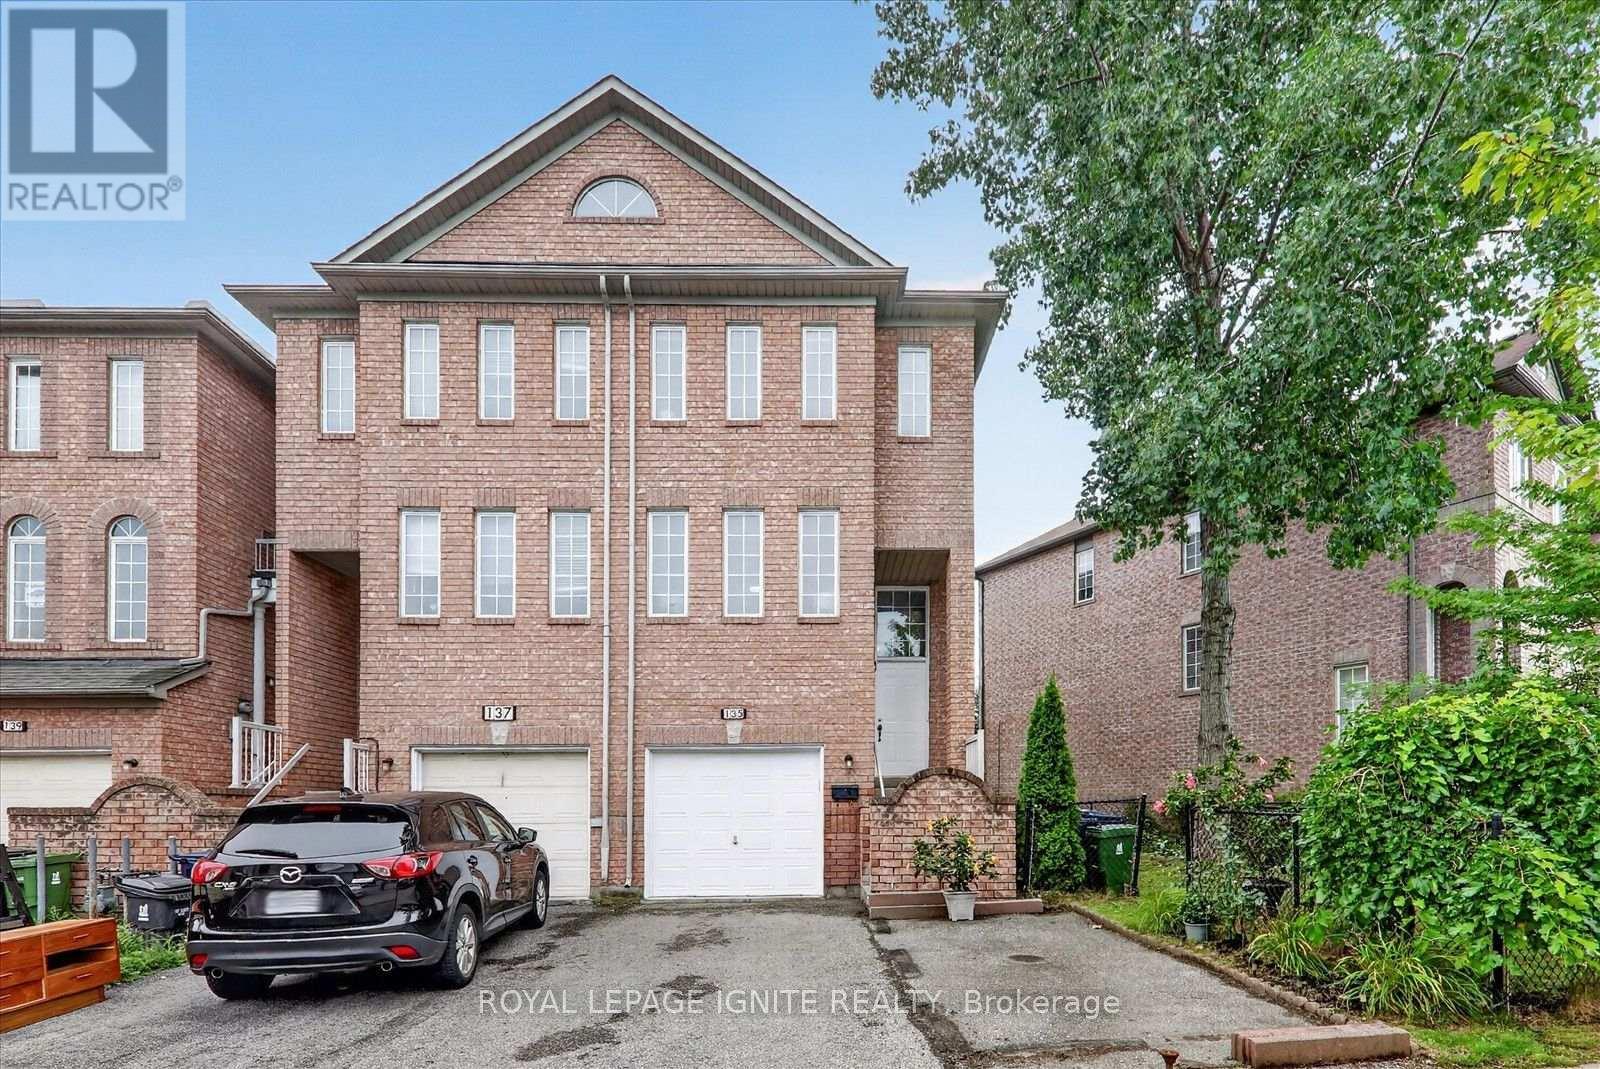
Welcome to this END UNIT (No Maintenance Fee) spacious and inviting 3-bedroom, 4 washroom home located in the highly convenient and family-friendly Scarborough Village community. Featuring a practical and comfortable layout with generously sized living spaces, this home offers plenty of room for families, working professionals, or anyone looking for added space in a well-established neighbourhood. The three spacious bedrooms provide comfortable private retreats, while four washrooms offer added convenience for busy households.
The functional layout creates an excellent setting for everyday living, relaxing, working from home, and entertaining family and friends. Private/Separate entrance access through backyard to the home which can be created into a potential unit to bring in rental income. Ideally situated near several respected schools, including Scarborough Village Public School, Mason Road Junior Public School, St.
Boniface Catholic School, and Cedar Drive Junior Public School. Post-secondary institutions such as Centennial College, Stanford International College, and the University of Toronto Scarborough are also within convenient reach. Enjoy easy access to outdoor recreation at McCowan Park and Cedargrove Park, along with shopping, dining, groceries, and everyday essentials at Scarborough Town Centre and Cedarbrae Mall.
Scarborough Health Network-General Hospital and Centenary Hospital are also nearby. Commuters will appreciate the convenient access to Highway 401 and TTC public transit, providing easy connections throughout Scarborough, downtown Toronto, and the rest of the GTA. A wonderful opportunity to enjoy a spacious home in a convenient location surrounded by schools, parks, shopping, healthcare, and transit.
Property summary
- MLS® number
- E13739142
- Property type
- Single Family
- Building type
- Row / Townhouse
- Title
- Freehold
- Land size
- 49 x 79.5 FT
- Annual property taxes
- $3,393.00
- Parking
- 3 spaces · Attached Garage, Garage
- Days on market
- 6 days
Features & details
- Heating
- Forced air, Natural gas
- Cooling
- Central air conditioning
- Basement
- Finished, N/A
- Flooring
- Hardwood, Laminate, Ceramic
- Appliances
- Washer, Refrigerator, Dishwasher, Stove, Dryer
- Exterior features
- Brick
What would this home cost you?
Based on the $700,000 asking price at a 5.00% example rate, semi-annual compounding.
Renanza Realty Inc. can represent you on this property — send an enquiry to arrange a private viewing.
Listing courtesy of ROYAL LEPAGE IGNITE REALTY, TORONTO.
The listing data displayed here is provided in part by the Canadian Real Estate Association (CREA) through its Data Distribution Facility (DDF®) and is drawn from Boards and Associations across Canada. Information is deemed reliable but is not guaranteed accurate by CREA. The listings are held by brokerages other than Renanza Realty unless otherwise noted.
The trademarks REALTOR®, REALTORS® and the REALTOR® logo are controlled by CREA and identify real estate professionals who are members of CREA. The trademarks MLS®, Multiple Listing Service® and the associated logos identify professional services rendered by REALTOR® members of CREA to effect the purchase, sale and lease of real estate as part of a cooperative selling system.