
135 Bayview Circle SW
Airdrie, Alberta
MLS® A2341742
$687,000
- Status
- Active
- Property type
- House
- MLS® number
- A2341742
- Bedrooms
- 3
- Bathrooms
- 4
- Year built
- 2018
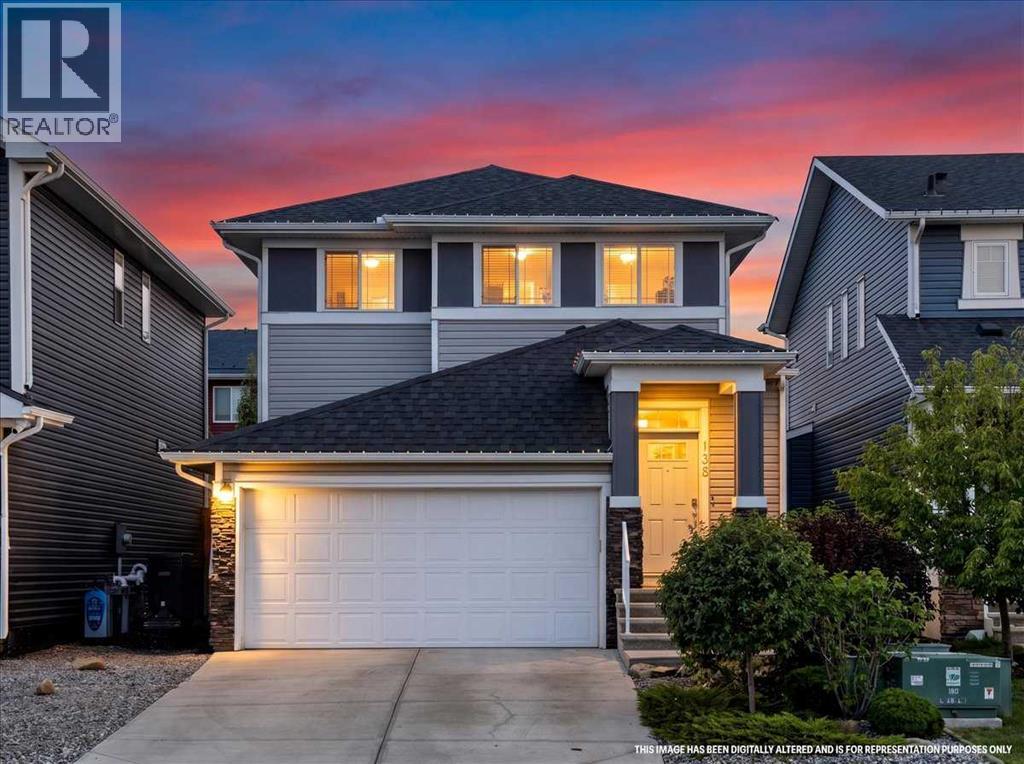 1 / 41
Listing description
**NEW PRICE | OPEN HOUSE SAT, OCT 24 | 2:00–3:30 PM****In a world full of new builds, why buy a home where the expensive extras are STILL on your to do list? **Think about it. You buy a brand-new home, and THEN comes the spending.
Basement development, landscaping, fencing, decks, patios, central A/C... suddenly that new home costs a whole lot more than the purchase price. **What if you could skip those expenses and just MOVE IN?
**Welcome to this beautifully finished Airdrie home, where the big ticket upgrades are ALREADY DONE! **THE BASEMENT? ** Newly developed with additional living space, plenty of storage, a future 4th bedroom option with an egress window already in place, and a stunning spa-inspired bathroom featuring a waterfall shower wall, floor to ceiling tile and integrated lighting.
**THE BACKYARD? ** Fully fenced and professionally landscaped with a 2 tier deck, privacy panels, natural gas BBQ line, custom stone patio, storage shed and space for a future hot tub, pool or play area. **THE EXTRAS?
** Central A/C, finished landscaping, upgraded appliances and thoughtful features that make everyday living easier. And that's just the beginning! Inside, the open concept main floor offers 9-foot ceilings, a cozy gas fireplace and a beautiful kitchen with quartz countertops, white cabinetry, stainless steel appliances, builtin wall oven and a walk through pantry.
A spacious mudroom off the attached double garage keeps the everyday chaos organized. Upstairs, you'll find 3 generous bedrooms, a spacious bonus room, convenient upper laundry and a primary retreat with a walk in closet and ensuite featuring dual sinks, a soaker tub and separate tiled shower. Located near schools, Airdrie's scenic canals, parks and everyday amenities, this home offers the space, comfort and convenience today's families are looking for.
**Here's what buyers need to remember... **Don't just compare the asking prices of new builds and resale homes. Compare what you're actuall y GETTING and what you'll still need to spend after possession.
Why spend your weekends getting quotes for basement development, fencing and landscaping when you could already be enjoying your finished home? **The basement is done. The backyard is done.
The upgrades are done. **All that's missing is YOU.?? **OPEN HOUSE | SATURDAY, OCTOBER 24 | 2:00–3:30 PM**
Property summary
- MLS® number
- A2341742
- Property type
- Single Family
- Building type
- House
- Square footage
- 2,064 sq ft
- Title
- Freehold
- Land size
- 341.6 square meters
- Built in
- 2018
- Annual property taxes
- $5,142.00
- Parking
- 4 spaces · Attached Garage, Street
- Days on market
- 49 days
Features & details
- Heating
- Forced air
- Cooling
- Central air conditioning
- Basement
- Finished, Full
- Flooring
- Tile, Carpeted, Vinyl Plank
- Appliances
- Washer, Refrigerator, Cooktop - Electric, Dishwasher, Dryer, Microwave, Oven - Built-In, Hood Fan, Garage door opener
- Exterior features
- Vinyl siding
- Lot features
- Closet Organizers, No Smoking Home, Gas BBQ Hookup
What would this home cost you?
Based on the $687,000 asking price at a 5.00% example rate, semi-annual compounding.
Renanza Realty Inc. can represent you on this property — send an enquiry to arrange a private viewing.
Listing courtesy of The Real Estate District, Calgary.
The listing data displayed here is provided in part by the Canadian Real Estate Association (CREA) through its Data Distribution Facility (DDF®) and is drawn from Boards and Associations across Canada. Information is deemed reliable but is not guaranteed accurate by CREA. The listings are held by brokerages other than Renanza Realty unless otherwise noted.
The trademarks REALTOR®, REALTORS® and the REALTOR® logo are controlled by CREA and identify real estate professionals who are members of CREA. The trademarks MLS®, Multiple Listing Service® and the associated logos identify professional services rendered by REALTOR® members of CREA to effect the purchase, sale and lease of real estate as part of a cooperative selling system.