
135 - 1096 JALNA BOULEVARD
London South (South X), Ontario
MLS® X13562100
$245,000
- Status
- Active
- Property type
- House
- MLS® number
- X13562100
- Bedrooms
- 2
- Bathrooms
- 1
- Year built
- —
 1 / 30
Listing description
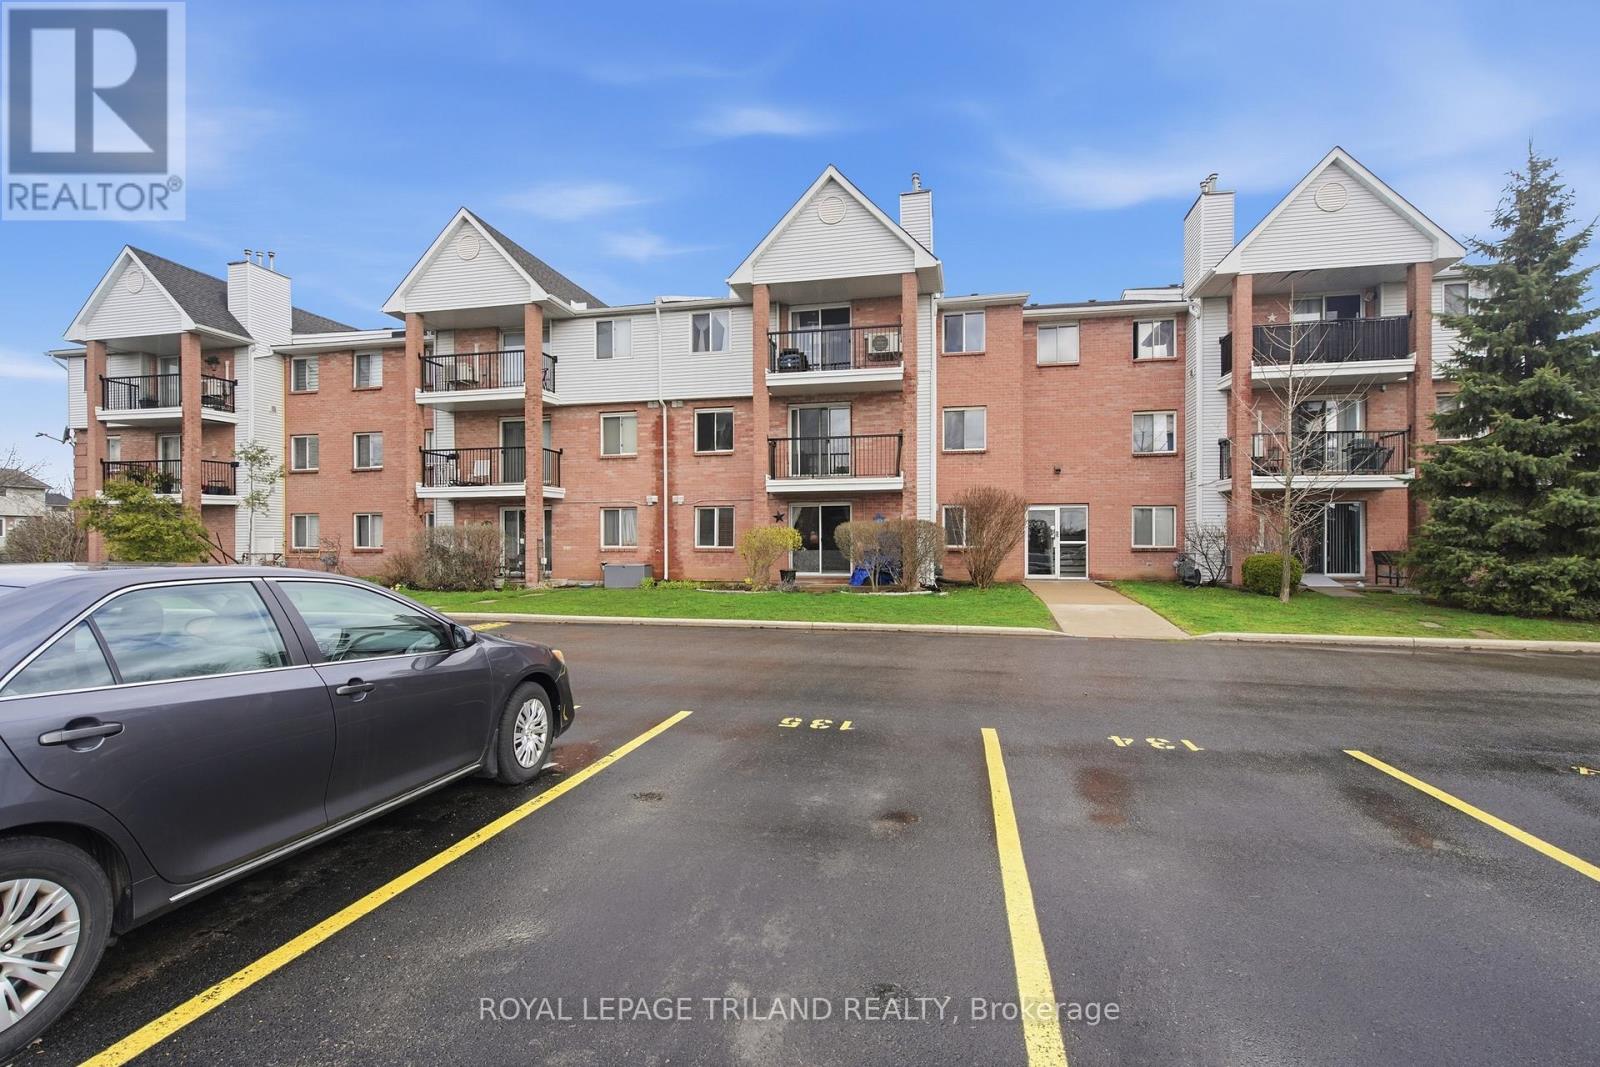
Step into effortless living in the heart of sought-after White Oaks with this freshly updated, move-in-ready condo offering immediate possession and a bright, inviting atmosphere perfect for first-time buyers orthose looking to simplify their lifestyle. This well-designed home features two comfortable bedrooms, a full bath, a galley kitchen with a new countertop, a charming dining area, and a spacious living room warmed by a gas fireplace, all complemented by new vinyl plank flooring, new carpet, and fresh paint throughout. Enjoy the convenience of in-suite laundry, a generous storage room, an exclusive parking space, and a sunny south-facing balcony ideal for morning coffee or unwinding at the end of the day.
Set in a prime location known for walkability and everyday ease, you're just moments from White Oaks Mall, big-box shopping, groceries, community recreation, the library, parks, trails, and transit. Positioned on the second floor with easy access to the outdoor pool, this home blends comfort, convenience, and value in one appealing package. Includes a brand-new washer and dryer plus existing refrigerator, stove, and gas fireplace-an excellent opportunity to start building equity in a vibrant, well-loved neighbourhood.
Property summary
- MLS® number
- X13562100
- Property type
- Single Family
- Building type
- Apartment
- Title
- Condo/Strata
- Annual property taxes
- $1,593.00
- Parking
- 1 space · No Garage
- Days on market
- 49 days
Features & details
- Heating
- Baseboard heaters, Electric
- Cooling
- None
- Basement
- None
- Appliances
- Washer, Refrigerator, Stove, Dryer
- Exterior features
- Brick
- Lot features
- Conservation/green belt, Balcony, In suite Laundry
- Community features
- Community Centre, Pets Allowed With Restrictions
- View
- City view
- Pool
- Outdoor pool
- Maintenance fee
- $461.85 / Monthly
What would this home cost you?
Based on the $245,000 asking price at a 5.00% example rate, semi-annual compounding.
Renanza Realty Inc. can represent you on this property — send an enquiry to arrange a private viewing.
Listing courtesy of ROYAL LEPAGE TRILAND REALTY, LONDON.
The listing data displayed here is provided in part by the Canadian Real Estate Association (CREA) through its Data Distribution Facility (DDF®) and is drawn from Boards and Associations across Canada. Information is deemed reliable but is not guaranteed accurate by CREA. The listings are held by brokerages other than Renanza Realty unless otherwise noted.
The trademarks REALTOR®, REALTORS® and the REALTOR® logo are controlled by CREA and identify real estate professionals who are members of CREA. The trademarks MLS®, Multiple Listing Service® and the associated logos identify professional services rendered by REALTOR® members of CREA to effect the purchase, sale and lease of real estate as part of a cooperative selling system.