
1349 ADAMSON DR SW
Edmonton, Alberta
MLS® E4509530
$599,888
- Status
- Active
- Property type
- House
- MLS® number
- E4509530
- Bedrooms
- 3
- Bathrooms
- 3
- Year built
- 2017
 1 / 69
Listing description
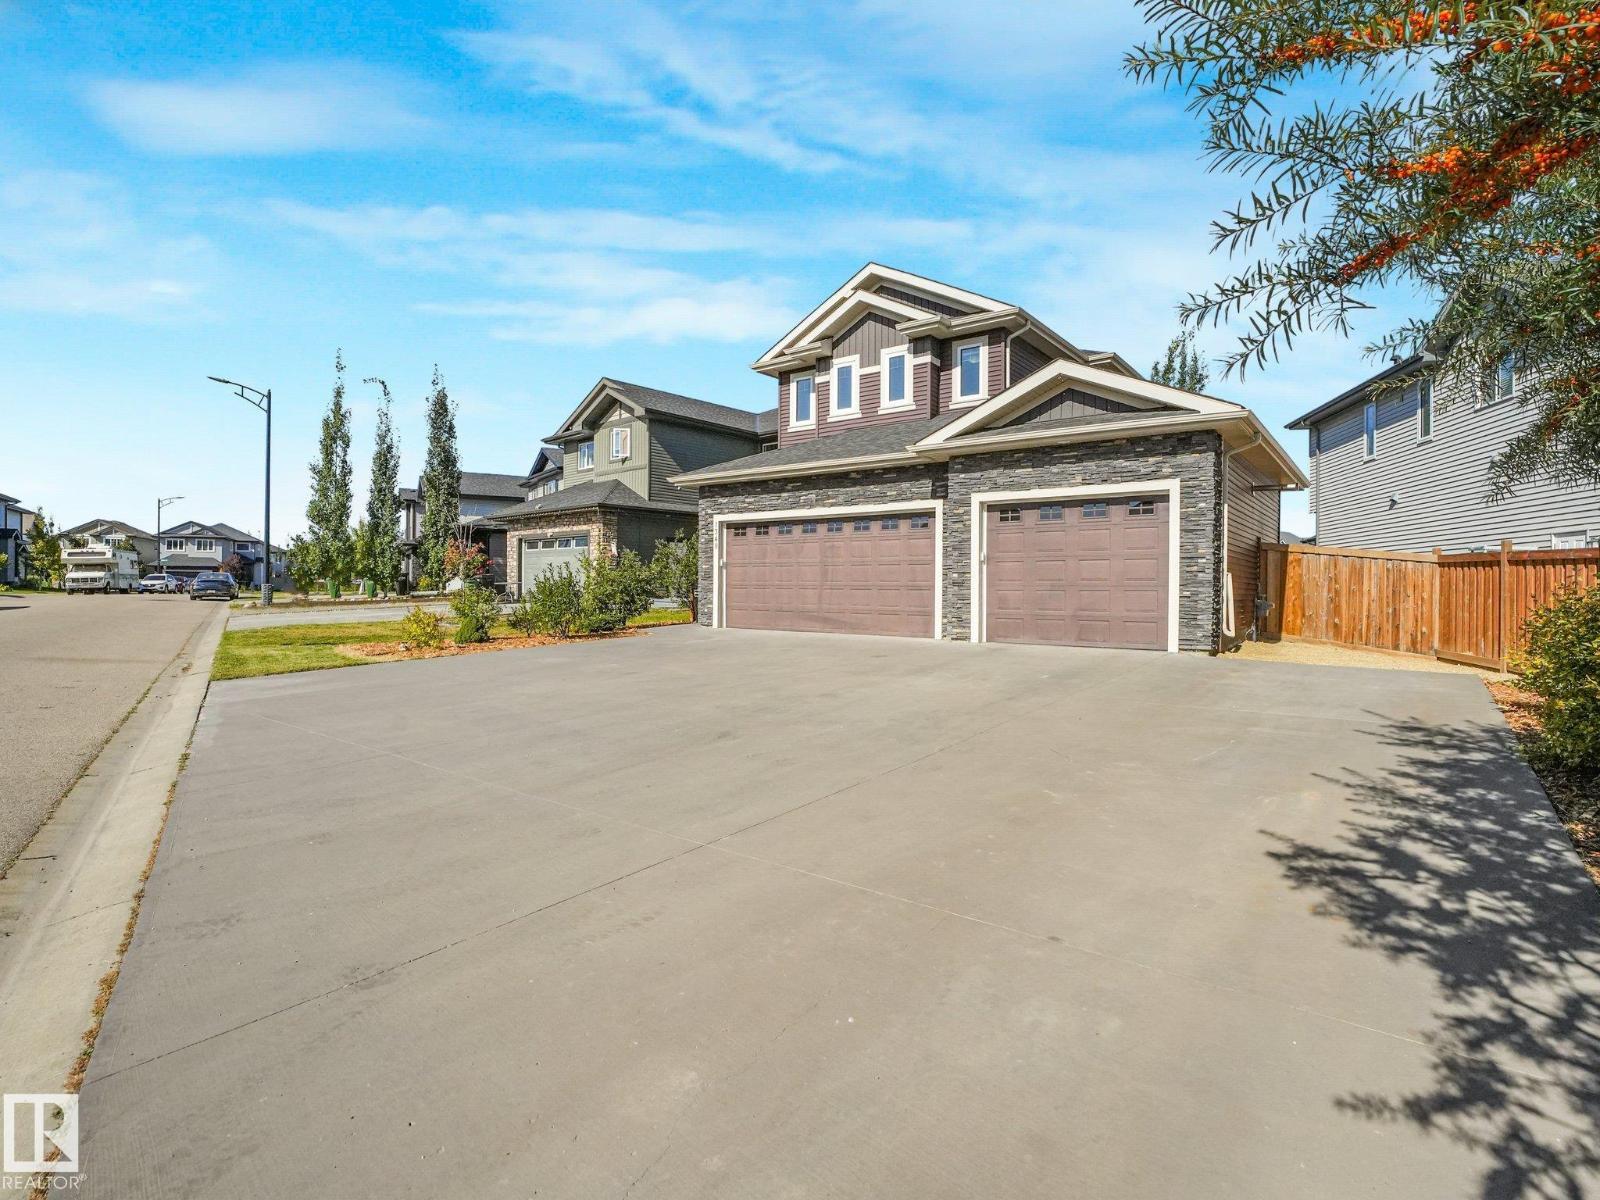
This GORGEOUS 2-STOREY house w/ OVERSIZED TRIPLE HEATED ATTACHED GARAGE(25X34) is situated in the wonderful Allard neighborhood & will immediately make you feel HOME! The spacious entryway & 2PC bath are located near the entrance. Just a few steps away is where you'll find the QUAINT living area with TONS of NATURAL LIGHT as well as a COZY FIREPLACE which backs onto the kitchen/dining areas.
Kitchen has a MODERN FEEL with CRISP cabinetry, BEAUTIFUL countertops, new SS APPLIANCES & a closet-style PANTRY! Upper level is where you’ll find the SPACIOUS PRIMARY BEDROOM complete with WALK-IN CLOSET & 5PC ENSUITE as well as 2 ADDITIONAL BEDROOMS & LAUNDRY! Make your way to the BASEMENT W SEPARATE ENTRANCE that is set up as a LRG rec room...
potential for another bedroom, bthrm and second kitchen! MASSIVE LANDSCAPED yard has a HUGE DECK that’s PERFECT for enjoying hot summer days PLUS AC AND GEMSTONE LIGHTS! ONE OF THE BIGGEST DRIVEWAYS IN THE AREA TO PARK RV (4) TRAILERS, BOAT, OR WORK TRUCKS!
FRESHLY PAINTED
Property summary
- MLS® number
- E4509530
- Property type
- Single Family
- Building type
- House
- Square footage
- 1,859 sq ft
- Title
- Freehold
- Land size
- 596.63 square meters
- Built in
- 2017
- Parking
- 8 spaces · Attached Garage, RV, Oversize, Heated Garage
- Days on market
- 12 days
Features & details
- Heating
- Forced air
- Cooling
- Central air conditioning
- Basement
- Finished, Full
- Appliances
- Washer, Refrigerator, Dishwasher, Stove, Dryer, Hood Fan, Window Coverings
What would this home cost you?
Based on the $599,888 asking price at a 5.00% example rate, semi-annual compounding.
Renanza Realty Inc. can represent you on this property — send an enquiry to arrange a private viewing.
Listing courtesy of MaxWell Progressive, Edmonton.
The listing data displayed here is provided in part by the Canadian Real Estate Association (CREA) through its Data Distribution Facility (DDF®) and is drawn from Boards and Associations across Canada. Information is deemed reliable but is not guaranteed accurate by CREA. The listings are held by brokerages other than Renanza Realty unless otherwise noted.
The trademarks REALTOR®, REALTORS® and the REALTOR® logo are controlled by CREA and identify real estate professionals who are members of CREA. The trademarks MLS®, Multiple Listing Service® and the associated logos identify professional services rendered by REALTOR® members of CREA to effect the purchase, sale and lease of real estate as part of a cooperative selling system.