
1347 BURFIELD Drive
Sun Peaks, British Columbia
MLS® 10393500
$775,000
- Status
- Active
- Property type
- House
- MLS® number
- 10393500
- Bedrooms
- 4
- Bathrooms
- 3
- Year built
- 1990
 1 / 43
Listing description
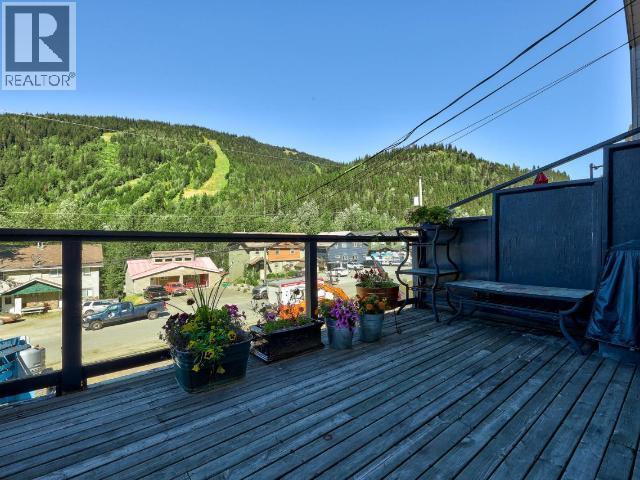
Wake up to stunning mountain views and enjoy your morning coffee from the large front deck at 1347 Burfield Drive! This spacious half duplex is just a short walk to the village and ski lifts, making it the perfect mountain getaway or full-time home. The main floor features an open-concept kitchen, a bright dining area, and a spacious living room with a cozy pellet stove—perfect for relaxing after a day on the slopes.
Step outside to enjoy the private backyard with a covered patio. Upstairs offers 4 versatile bedrooms, 2 dens and a beautiful 4-piece bathroom, with plenty of flexibility to reconfigure the space into larger bedrooms if desired. A single-car garage provides lots of room for your skis, bikes, and outdoor gear.
Don't miss this fantastic opportunity to own a mountain home in a great location! All measurements are approximate and should be verified.
Property summary
- MLS® number
- 10393500
- Property type
- Single Family
- Building type
- Duplex
- Square footage
- 2,660 sq ft
- Title
- Freehold
- Land size
- 0.09 acres
- Built in
- 1990
- Annual property taxes
- $3,510.37
- Parking
- 2 spaces · Attached Garage, Additional Parking
- Days on market
- 49 days
Features & details
- Heating
- Baseboard heaters, Electric
- Basement
- Full
- Flooring
- Laminate, Ceramic Tile, Vinyl, Mixed Flooring
- Appliances
- Refrigerator, Dishwasher, Range, Microwave, Washer & Dryer
- Exterior features
- Vinyl siding
- Community features
- Family Oriented, Rural Setting
- Architectural style
- Multi-level
What would this home cost you?
Based on the $775,000 asking price at a 5.00% example rate, semi-annual compounding.
Renanza Realty Inc. can represent you on this property — send an enquiry to arrange a private viewing.
Listing courtesy of Royal LePage Westwin Realty, Kamloops.
The listing data displayed here is provided in part by the Canadian Real Estate Association (CREA) through its Data Distribution Facility (DDF®) and is drawn from Boards and Associations across Canada. Information is deemed reliable but is not guaranteed accurate by CREA. The listings are held by brokerages other than Renanza Realty unless otherwise noted.
The trademarks REALTOR®, REALTORS® and the REALTOR® logo are controlled by CREA and identify real estate professionals who are members of CREA. The trademarks MLS®, Multiple Listing Service® and the associated logos identify professional services rendered by REALTOR® members of CREA to effect the purchase, sale and lease of real estate as part of a cooperative selling system.